 1 / 25
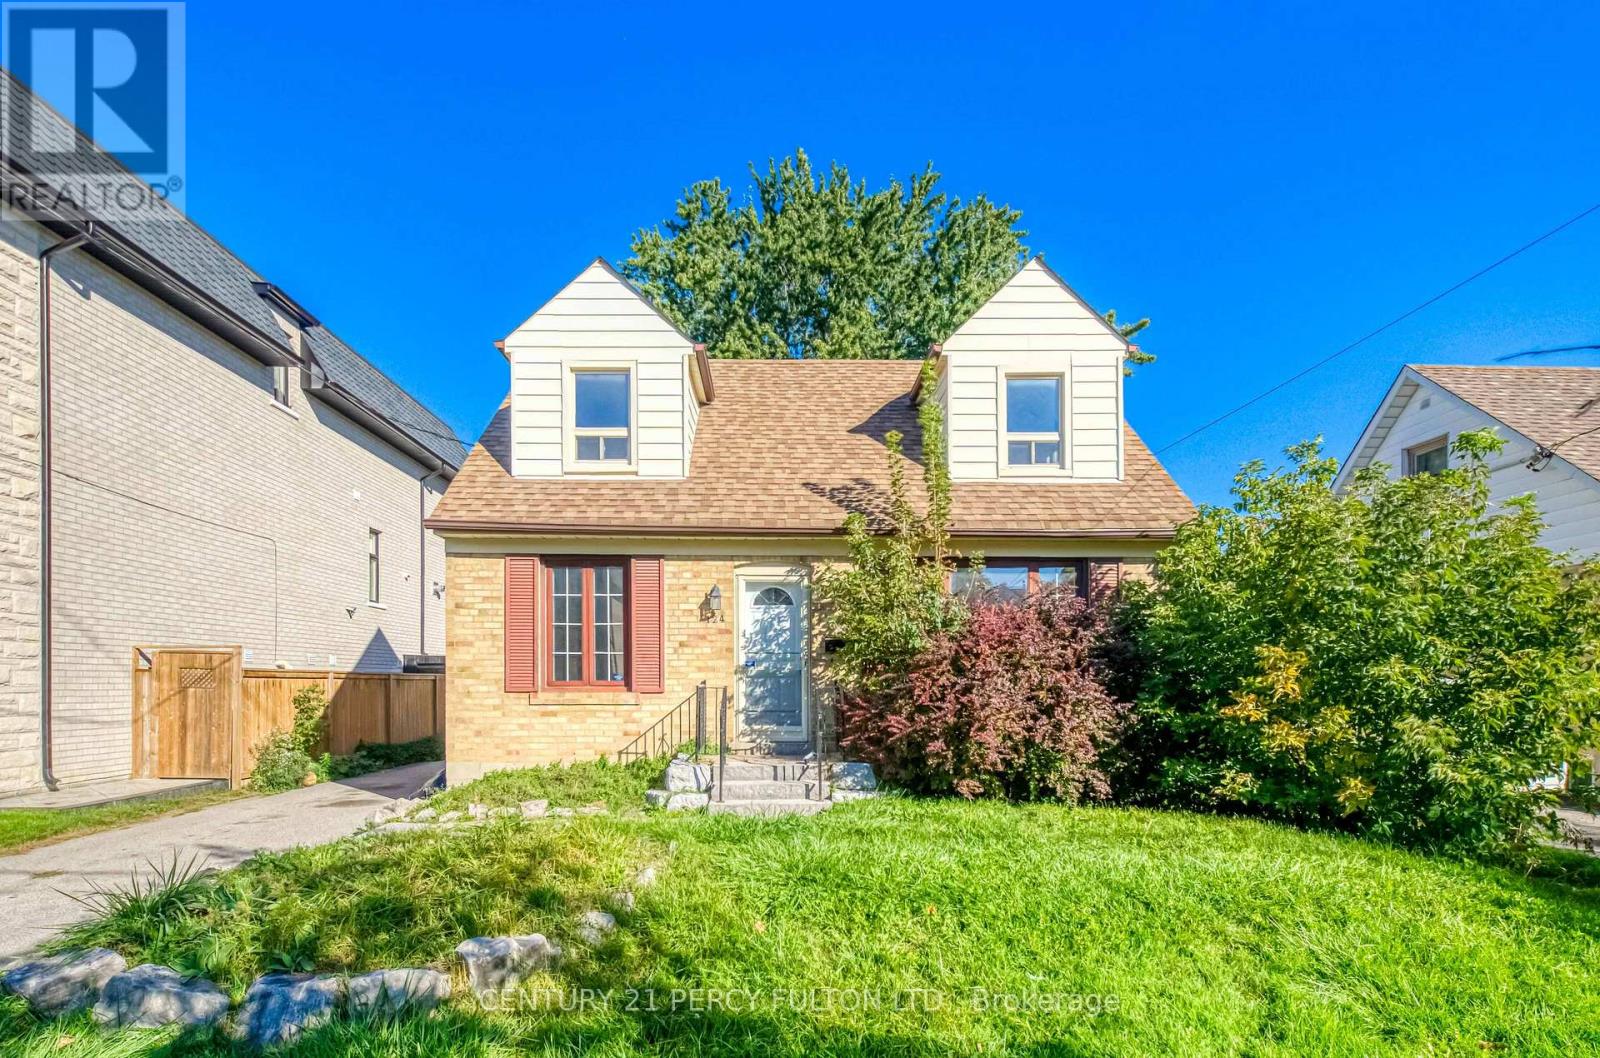
124 HOMEWOOD AVENUE
Toronto (Newtonbrook West), Ontario, M2M1K3
Price on request
Bedrooms
7
Bathrooms
3
Parking
4
About this property
Spacious and beautifully maintained 4+3 bedroom, 3-bathroom home offering plenty of room for the whole family. Freshly painted with updated lighting and fixtures, this bright and functional home features generous living spaces, a finished lower level with 3 additional bedrooms, and ample space for a home office, guests or recreation. Enjoy a private backyard with a large deck-perfect for summer gatherings and relaxing outdoors. Located close to schools, parks, shopping, restaurants and transit, with easy access to Hwy 401, 404, 400 and 407. A wonderful opportunity to enjoy a spacious family home in a convenient North York location. (id:66779)
Rooms
| Living room | Main level | — |
| Kitchen | Basement | — |
| Utility room | Basement | — |
| Dining room | Main level | — |
| Kitchen | Main level | — |
| Primary Bedroom | Main level | — |
| Bedroom 2 | Main level | — |
| Bedroom 3 | Upper Level | — |
| Bedroom 4 | Upper Level | — |
| Bedroom | Basement | — |
| Bedroom | Basement | — |
| Bedroom | Basement | — |
Details
- Sewer
- Sanitary sewer
- Cooling
- Central air conditioning
- Heating
- Forced air, Natural gas
- List aor
- Toronto
- Stories
- 1.5
- Basement
- Finished, N/A
- Flooring
- Concrete, Hardwood, Laminate
- Appliances
- Washer, Dishwasher, Stove, Dryer, Microwave, Window Coverings, Two Refrigerators
- Directions
- Yonge Between Finch & Steeles
- Fireplace
- No
- Water source
- Municipal water
- Structure type
- House
- Parking features
- Detached Garage, Garage
- Exterior features
- Brick
- Community features
- Community Centre
- Foundation details
- Concrete
- Lot size dimensions
- 50 x 132 FT
- Bedrooms above grade
- 4
- Bedrooms below grade
- 3
- Property attached
- No
More in Toronto




The trademarks REALTOR®, REALTORS®, and the REALTOR® logo are controlled by The Canadian Real Estate Association (CREA) and identify real estate professionals who are members of CREA. The trademarks MLS®, Multiple Listing Service® and the associated logos are owned by CREA and identify the quality of services provided by real estate professionals who are members of CREA. Listing data is provided by the REALTOR.ca Data Distribution Facility (DDF®) and is deemed reliable but is not guaranteed accurate by CREA.