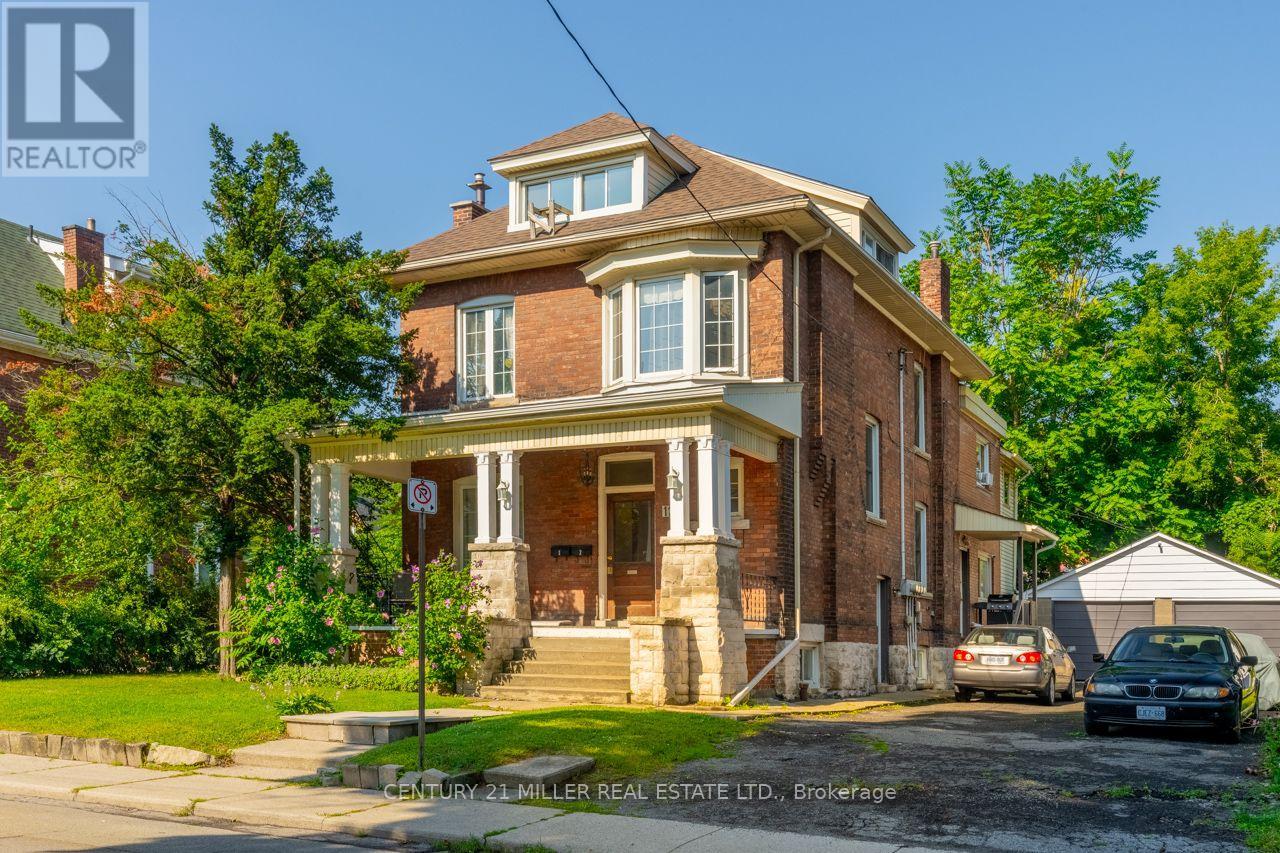
 1 / 24
124 GLADSTONE AVENUE
Hamilton (St. Clair), Ontario, L8M2H9
Price on request
Bedrooms
1
Bathrooms
1
Parking
1
About this property
More space, more privacy and your own outdoor retreat. This extensively renovated 1-bedroom, 1-bathroom apartment occupies the top floor of a legal triplex on a tree-lined Hamilton street and offers over 750 sq. ft. of functional living space. The updated kitchen features soft-close cabinetry and a five-burner convection range with air-fry functionality, while two interior storage rooms provide valuable additional space rarely found in a one-bedroom apartment. Step outside to your private top-floor deck, a great spot to enjoy your morning coffee, dine outdoors or relax at the end of the day. One driveway parking space is also included. Located close to Gage Park, the escarpment and trails, public transit and everyday amenities, with convenient access to downtown Hamilton and Hamilton Stadium. A great option for anyone who wants the convenience of city living without sacrificing space, storage, or private outdoor space. **Please note some photos have been virtually staged. (id:66779)
Rooms
| Foyer | Third level | — |
| Kitchen | Third level | — |
| Bedroom | Third level | — |
| Other | Third level | — |
Details
- Sewer
- Sanitary sewer
- Cooling
- None
- Heating
- Radiant heat, Other
- List aor
- Toronto
- Stories
- 2.5
- Basement
- None
- Appliances
- Refrigerator, Stove
- Directions
- Cross Streets: Wentworth St S. -> Delaware Ave. ** Directions: Main St E. -> Wentworth St S. -> Delaware Ave -> Gladstone Ave.
- Fireplace
- No
- Lot features
- Carpet Free
- Water source
- Municipal water
- Structure type
- Triplex
- Parking features
- No Garage
- Exterior features
- Brick
- Security features
- Smoke Detectors
- Community features
- Community Centre
- Foundation details
- Stone
- Bedrooms above grade
- 1
- Property attached
- Yes
More in Hamilton

The trademarks REALTOR®, REALTORS®, and the REALTOR® logo are controlled by The Canadian Real Estate Association (CREA) and identify real estate professionals who are members of CREA. The trademarks MLS®, Multiple Listing Service® and the associated logos are owned by CREA and identify the quality of services provided by real estate professionals who are members of CREA. Listing data is provided by the REALTOR.ca Data Distribution Facility (DDF®) and is deemed reliable but is not guaranteed accurate by CREA.