 1 / 12
124 - 284 ST HELENS AVENUE
Toronto (Dufferin Grove), Ontario, M6H4A4
Price on request
Bedrooms
0
Bathrooms
1
Parking
0
About this property
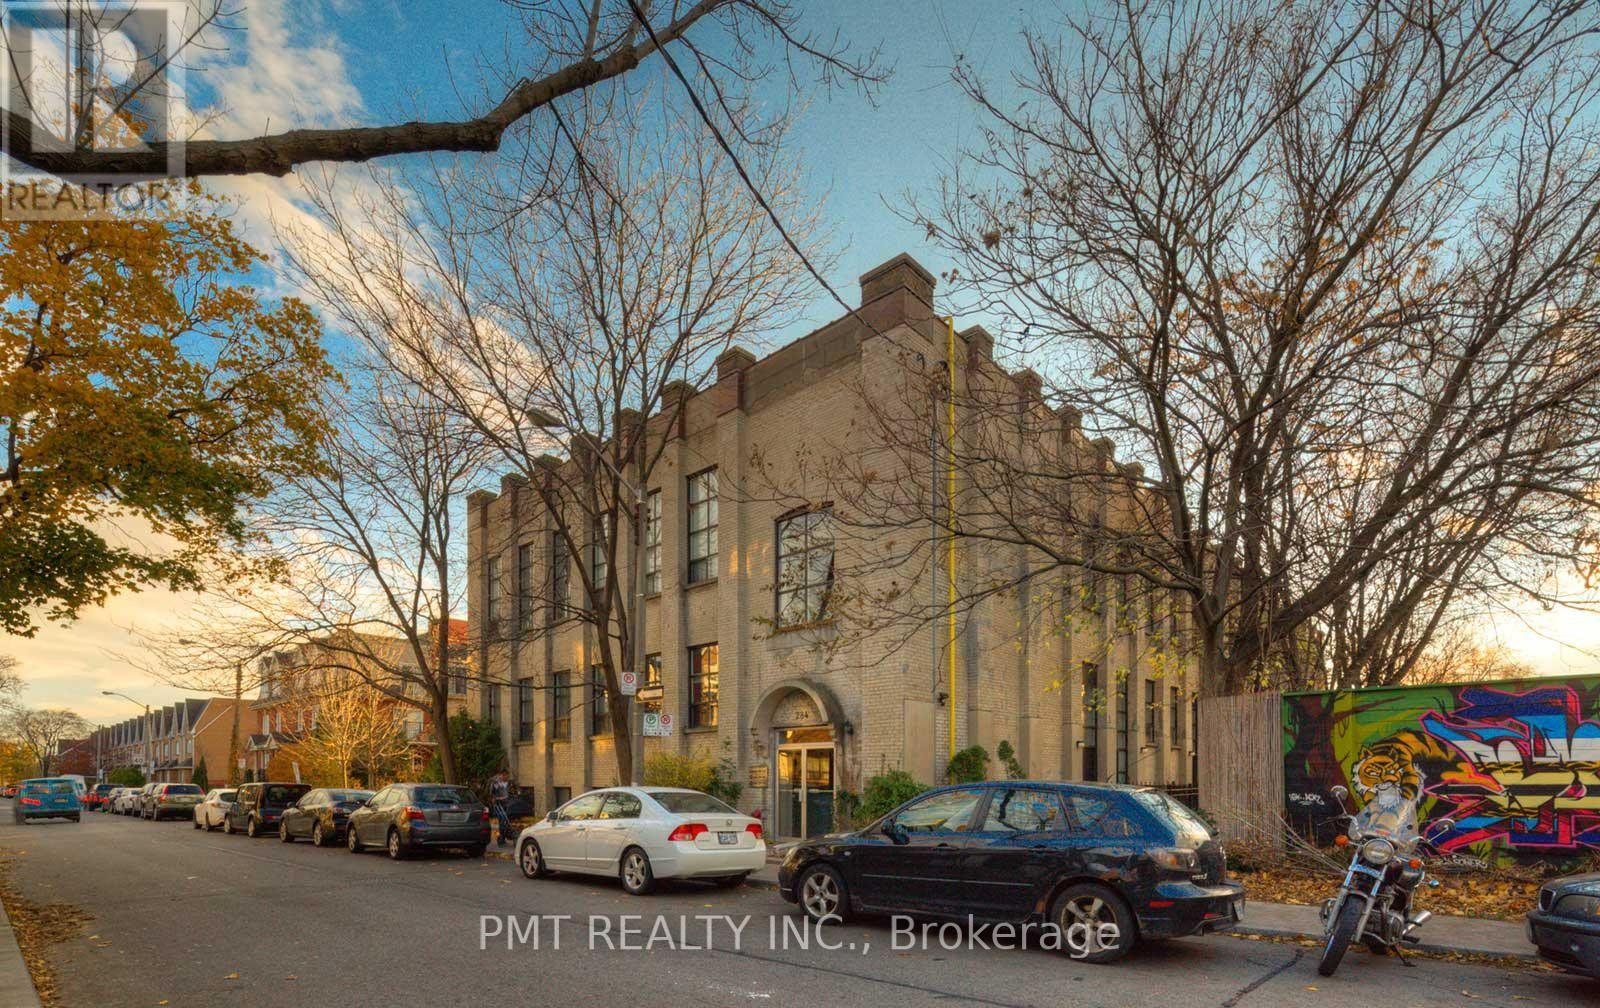
**FURNISHED** Experience authentic loft living at Bloorline Lofts, a landmark conversion of a century-old mattress factory in the heart of Toronto's vibrant Dufferin Grove neighbourhood. This suite seamlessly blends historic industrial character with modern comfort, offering a unique turnkey leasing opportunity in one of the city's most sought-after west-end communities. Soaring ceilings, exposed brick walls, exposed ductwork, and oversized warehouse-style windows create a bright, airy atmosphere filled with natural light, while the open-concept layout offers exceptional flow for both everyday living and entertaining. The beautifully updated kitchen features a centre island, an apron-front sink, and generous prep and storage space. Overlooking the spacious living area, it's the perfect setting for hosting guests or enjoying a quiet night at home. A custom-built raised sleeping area (mattress not included) maximizes the living space while adding to the loft's distinctive architectural appeal. Perfectly situated just steps from the TTC, Bloor Street West, local cafés, restaurants, boutiques, parks, and everyday amenities, this exceptional residence offers the ideal balance of urban convenience and authentic loft character. Rarely available, this furnished lease is an outstanding opportunity to enjoy one of Toronto's most iconic loft communities. (id:66779)
Rooms
| Office | Main level | — |
| Bedroom | Main level | — |
| Kitchen | Main level | — |
| Living room | Main level | — |
Details
- Cooling
- Central air conditioning
- Heating
- Heat Pump, Natural gas
- List aor
- Toronto
- Basement
- None
- Flooring
- Laminate
- Appliances
- Washer, Refrigerator, Dryer, Cooktop
- Directions
- Bloor/Lansdowne
- Fireplace
- No
- Lot features
- Wooded area, Carpet Free
- Structure type
- Apartment
- Association name
- Nadlan-Harris Property Management
- Parking features
- No Garage
- Building features
- Visitor Parking
- Exterior features
- Brick, Stucco
- Community features
- Community Centre, Pets Allowed With Restrictions
- Architectural style
- Loft
- Bedrooms above grade
- 0
- Property attached
- Yes
More in Toronto




The trademarks REALTOR®, REALTORS®, and the REALTOR® logo are controlled by The Canadian Real Estate Association (CREA) and identify real estate professionals who are members of CREA. The trademarks MLS®, Multiple Listing Service® and the associated logos are owned by CREA and identify the quality of services provided by real estate professionals who are members of CREA. Listing data is provided by the REALTOR.ca Data Distribution Facility (DDF®) and is deemed reliable but is not guaranteed accurate by CREA.