 1 / 3
1 / 31239 DUNSMURE Road
Hamilton, Ontario, L8H1L7
$699,900
Bedrooms
4
Bathrooms
3
Living area
1,500 square feet
Parking
5
About this property
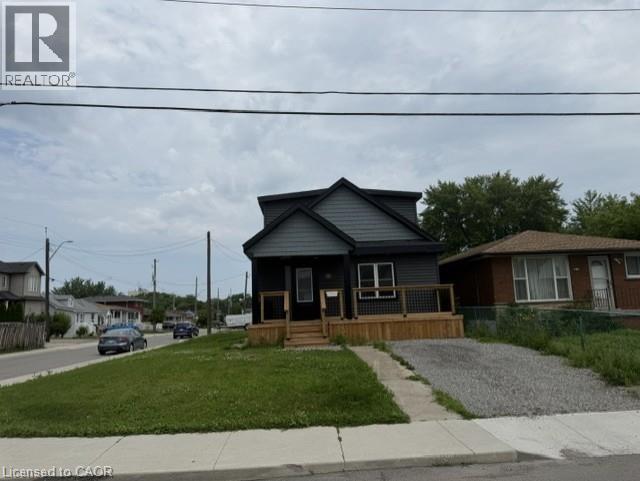
Incredible 4 Bedroom home with 3 bathrooms in a great East end neighbourhood. Within walking distance to shopping, transportation, parks and schools. Large detached double car garage. New furnace, roof, kitchen & bath. Newer hardwood, windows & tiles. Just minutes away from the Linc, Redhill & QEW. Great for commuters. Don't miss this amazing opportunity to own this beautiful home in a great location. (id:66779)
Rooms
| 3pc Ensuite bath | Second level | — |
| 4pc Bathroom | Second level | — |
| Laundry room | Second level | — |
| Bedroom | Second level | 7'0'' x 10'8'' |
| Bedroom | Second level | 9'2'' x 10'8'' |
| Primary Bedroom | Second level | 9'2'' x 10'8'' |
| 4pc Bathroom | Main level | — |
| Bedroom | Main level | 9'0'' x 13'10'' |
| Eat in kitchen | Main level | 9'6'' x 18'3'' |
| Living room/Dining room | Main level | 9'6'' x 18'3'' |
Details
- Sewer
- Municipal sewage system
- Cooling
- None
- Heating
- Forced air, Natural gas
- List aor
- Cornerstone
- Stories
- 2
- Basement
- Unfinished, Full
- Directions
- Queenston to Beland Avenue North to Dunsmure Road
- Fireplace
- No
- Lot features
- Crushed stone driveway
- Water source
- Municipal water
- Structure type
- House
- Parking features
- Detached Garage
- Tax annual amount
- 2,700
- Exterior features
- Vinyl siding
- Foundation details
- Block
- Zoning description
- R1
- Bedrooms above grade
- 4
- Bedrooms below grade
- 0
- Property attached
- No
- Above grade finished area
- 1,500
More in Hamilton




The trademarks REALTOR®, REALTORS®, and the REALTOR® logo are controlled by The Canadian Real Estate Association (CREA) and identify real estate professionals who are members of CREA. The trademarks MLS®, Multiple Listing Service® and the associated logos are owned by CREA and identify the quality of services provided by real estate professionals who are members of CREA. Listing data is provided by the REALTOR.ca Data Distribution Facility (DDF®) and is deemed reliable but is not guaranteed accurate by CREA.