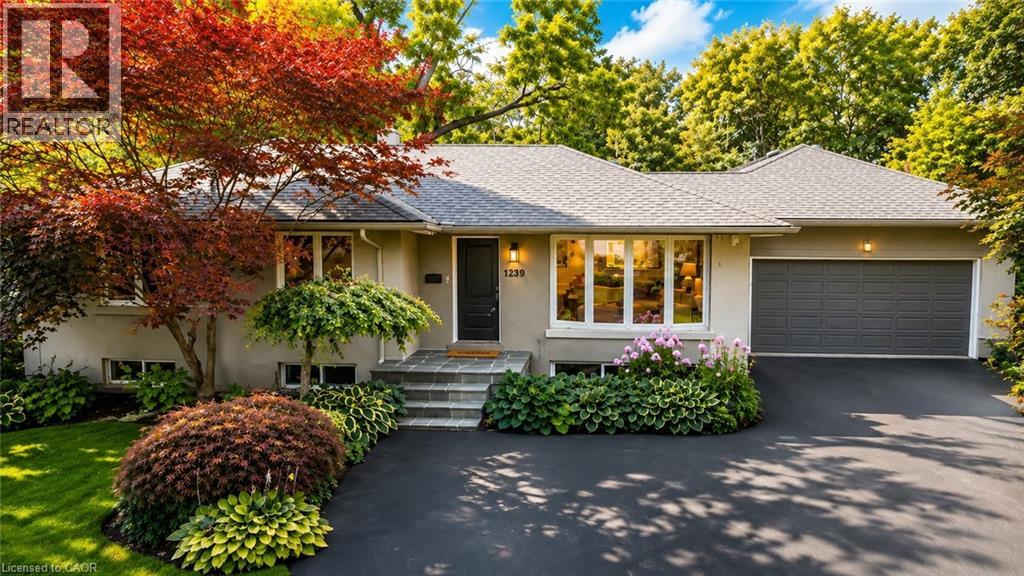
 1 / 25
1239 BALDWIN Drive
Oakville, Ontario, L6J2W4
$1,650,000
Bedrooms
4
Bathrooms
3
Living area
2,066 square feet
Parking
6
Year built
1959
Lot size
0 acres
About this property
Welcome to 1239 Baldwin Drive, a fully updated 3+1 bedroom, 3-bathroom detached ranch bungalow with an oversized double-car garage, set on an proximately 8,848 sq. ft. pie-shaped ravine lot in Oakville's prestigious Morrison neighbourhood. Backing onto Wedgewood Creek, this unique property offers exceptional privacy, mature natural surroundings, and an outstanding Southeast Oakville location. The expansive backyard feels like a private retreat, surrounded by mature trees and lush greenery, with a custom deck, cabana, and picturesque creek setting—perfect for entertaining, relaxing, and enjoying nature. Step inside to a bright, inviting main level featuring open-concept living and dining areas with vaulted ceilings, hardwood flooring, and oversized windows that fill the home with natural light and showcase the surrounding greenery. The functional kitchen, three main-floor bedrooms, and well-planned layout offer comfortable everyday living. The fully finished lower level expands the living space with a large recreation area, additional bedroom and bathroom, plus separate walk-up access to both the garage and backyard—ideal for extended family, guests, a home office, or multigenerational living. The oversized double garage and private driveway provide parking for up to six vehicles. Located in the highly sought-after Morrison/Eastlake community, enjoy quiet tree-lined streets, parks, trails, Lake Ontario, Downtown Oakville, Oakville GO, shopping, dining, and major commuter routes. Families will appreciate the highly regarded school catchment, including E.J. James Public School and Oakville Trafalgar High School. A rare opportunity to enjoy a spectacular ravine property offering privacy, nature, excellent schools, and exceptional long-term potential in one of Oakville's most desirable neighbourhoods. (id:66779)
Rooms
| 3pc Bathroom | Basement | 6'10'' x 5'9'' |
| Laundry room | Basement | 7'1'' x 9'3'' |
| Bedroom | Basement | 20'10'' x 11'0'' |
| Recreation room | Basement | 22'3'' x 29'8'' |
| 2pc Bathroom | Main level | 2'8'' x 6'6'' |
| Bedroom | Main level | 9'3'' x 9'1'' |
| Bedroom | Main level | 9'10'' x 12'10'' |
| 4pc Ensuite bath | Main level | 6'8'' x 6'6'' |
| Primary Bedroom | Main level | 11'0'' x 8'9'' |
| Dining room | Main level | 10'3'' x 11'11'' |
| Kitchen | Main level | 10'3'' x 11'7'' |
| Living room | Main level | 10'11'' x 12'7'' |
Details
- Sewer
- Municipal sewage system
- Cooling
- Central air conditioning
- Heating
- Forced air, Natural gas
- List aor
- Cornerstone
- Stories
- 1
- Basement
- Finished, Full
- Year built
- 1,959
- Appliances
- Washer, Refrigerator, Dishwasher, Stove, Dryer, Window Coverings, Garage door opener
- Directions
- Morrison / Cornwall
- Fireplace
- No
- Lot features
- Conservation/green belt, Automatic Garage Door Opener
- Water source
- Municipal water
- Structure type
- House
- Parking features
- Attached Garage
- Tax annual amount
- 8,748.22
- Exterior features
- Stucco
- Community features
- Quiet Area
- Lot size dimensions
- 0.19
- Zoning description
- RL3-0
- Architectural style
- Bungalow
- Bedrooms above grade
- 3
- Bedrooms below grade
- 1
- Property attached
- No
- Above grade finished area
- 1,073
- Below grade finished area
- 993
More in Oakville

The trademarks REALTOR®, REALTORS®, and the REALTOR® logo are controlled by The Canadian Real Estate Association (CREA) and identify real estate professionals who are members of CREA. The trademarks MLS®, Multiple Listing Service® and the associated logos are owned by CREA and identify the quality of services provided by real estate professionals who are members of CREA. Listing data is provided by the REALTOR.ca Data Distribution Facility (DDF®) and is deemed reliable but is not guaranteed accurate by CREA.