 1 / 25
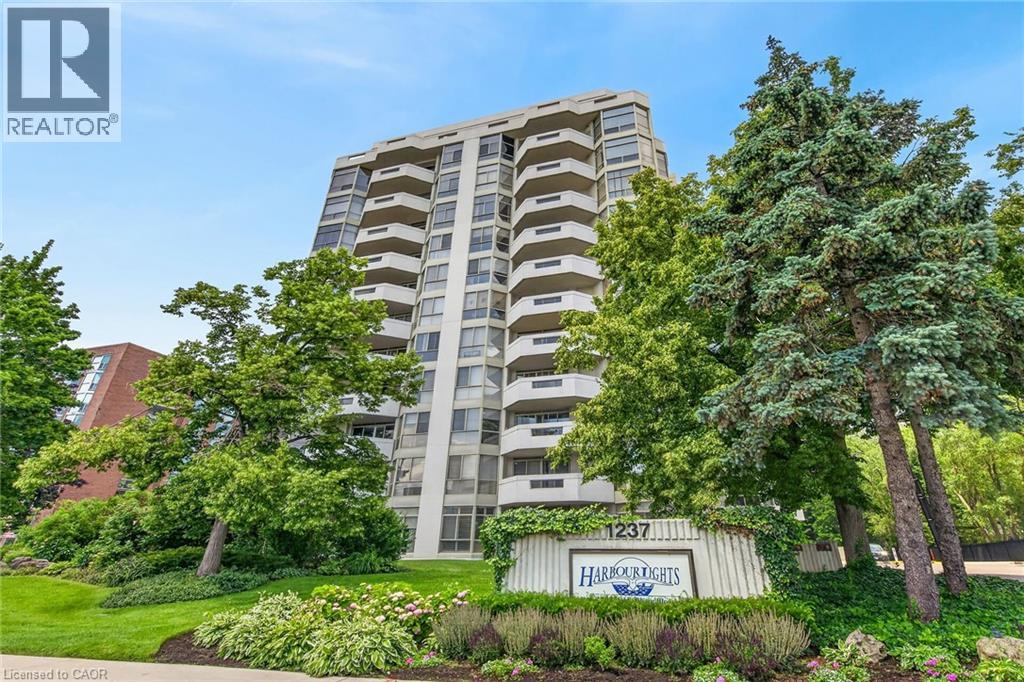
1237 NORTH SHORE Boulevard
Burlington, Ontario, L7S2H8
$1,145,000
Bedrooms
3
Bathrooms
2
Living area
1,765 square feet
Parking
1
About this property
Spacious 1,765 Sq. Ft. Condo in a Prime Burlington Waterfront Location!Welcome to this beautifully maintained condominium, ideally located just a short walk to Downtown Burlington, Spencer Smith Park, the waterfront, restaurants, shopping, and all the amenities this vibrant community has to offer. The bright, updated kitchen features stainless steel appliances, quartz countertops, recessed lighting, tile flooring, a pantry, and a spacious breakfast area. The elegant dining room showcases luxury vinyl flooring and crown moulding, while the oversized living room offers a formal sitting area and walk-out to a large balcony overlooking garden views. Retreat to the spacious primary bedroom, complete with an updated 3-piece en suite featuring a modern cabinet, quartz counter and oversize glass shower. Plenty of closet space w/ a walk-in closet and additional 2nd closet. Updated plush carpeting for comfort. The generous second bedroom includes luxury vinyl flooring and a double closet, while the bright den with a large window provides the perfect space for a home office , reading room or additional bedroom! Additional features include upgraded lighting, in-suite laundry with shelving, an owned parking space, and an exclusive-use locker. Multi-zoned Heating /Cooling units (owned) provide all round comfort. The monthly condo fees include building insurance, Bell cable TV, High Speed internet, heat, hydro, parking, and water, leaving only the electricity bill as an additional utility. Enjoy exceptional building amenities including a saltwater pool, exercise room, party room, library, billiards room, car wash, and ample visitor parking. This exceptional condo combines generous living space, tasteful updates, outstanding amenities, and an unbeatable location-an incredible opportunity to enjoy carefree living in the heart of Burlington! (id:66779)
Rooms
| 3pc Bathroom | Main level | — |
| 3pc Bathroom | Main level | — |
| Laundry room | Main level | 6'0'' x 5'2'' |
| Den | Main level | 13'4'' x 10'0'' |
| Bedroom | Main level | 14'11'' x 10'0'' |
| Primary Bedroom | Main level | 19'10'' x 12'3'' |
| Living room | Main level | 11'10'' x 34'9'' |
| Dining room | Main level | 10'4'' x 14'5'' |
| Breakfast | Main level | 9'6'' x 12'0'' |
| Kitchen | Main level | 9'6'' x 12'0'' |
Details
- Sewer
- Municipal sewage system
- Cooling
- Central air conditioning
- Heating
- Forced air, Boiler
- List aor
- Cornerstone
- Stories
- 12
- Basement
- None
- Appliances
- Washer, Refrigerator, Dishwasher, Stove, Dryer, Garage door opener, Microwave Built-in
- Directions
- QEW / NORTH SHORE BLVD. E
- Fireplace
- No
- Lot features
- Southern exposure, Balcony, Private Yard
- Water source
- Municipal water
- Pool features
- Outdoor pool
- Structure type
- Apartment
- Association fee
- 1,354.74
- Parking features
- Underground, Visitor Parking
- Tax annual amount
- 4,903.81
- Building features
- Car Wash, Exercise Centre, Party Room
- Exterior features
- Concrete, Stucco
- Security features
- Security system, Smoke Detectors
- Foundation details
- Poured Concrete
- Zoning description
- R74
- Bedrooms above grade
- 2
- Bedrooms below grade
- 1
- Property attached
- Yes
- Above grade finished area
- 1,765
- Association fee includes
- Landscaping, Property Management, Cable TV, Heat, Water, Insurance, Parking
- Association fee frequency
- Monthly
More in Burlington




The trademarks REALTOR®, REALTORS®, and the REALTOR® logo are controlled by The Canadian Real Estate Association (CREA) and identify real estate professionals who are members of CREA. The trademarks MLS®, Multiple Listing Service® and the associated logos are owned by CREA and identify the quality of services provided by real estate professionals who are members of CREA. Listing data is provided by the REALTOR.ca Data Distribution Facility (DDF®) and is deemed reliable but is not guaranteed accurate by CREA.