 1 / 25
1234 LAKESHORE ROAD
Niagara-on-the-Lake (Lakeshore), Ontario, L0S1T0
$14,585,000
Bedrooms
5
Bathrooms
5
Parking
30
About this property
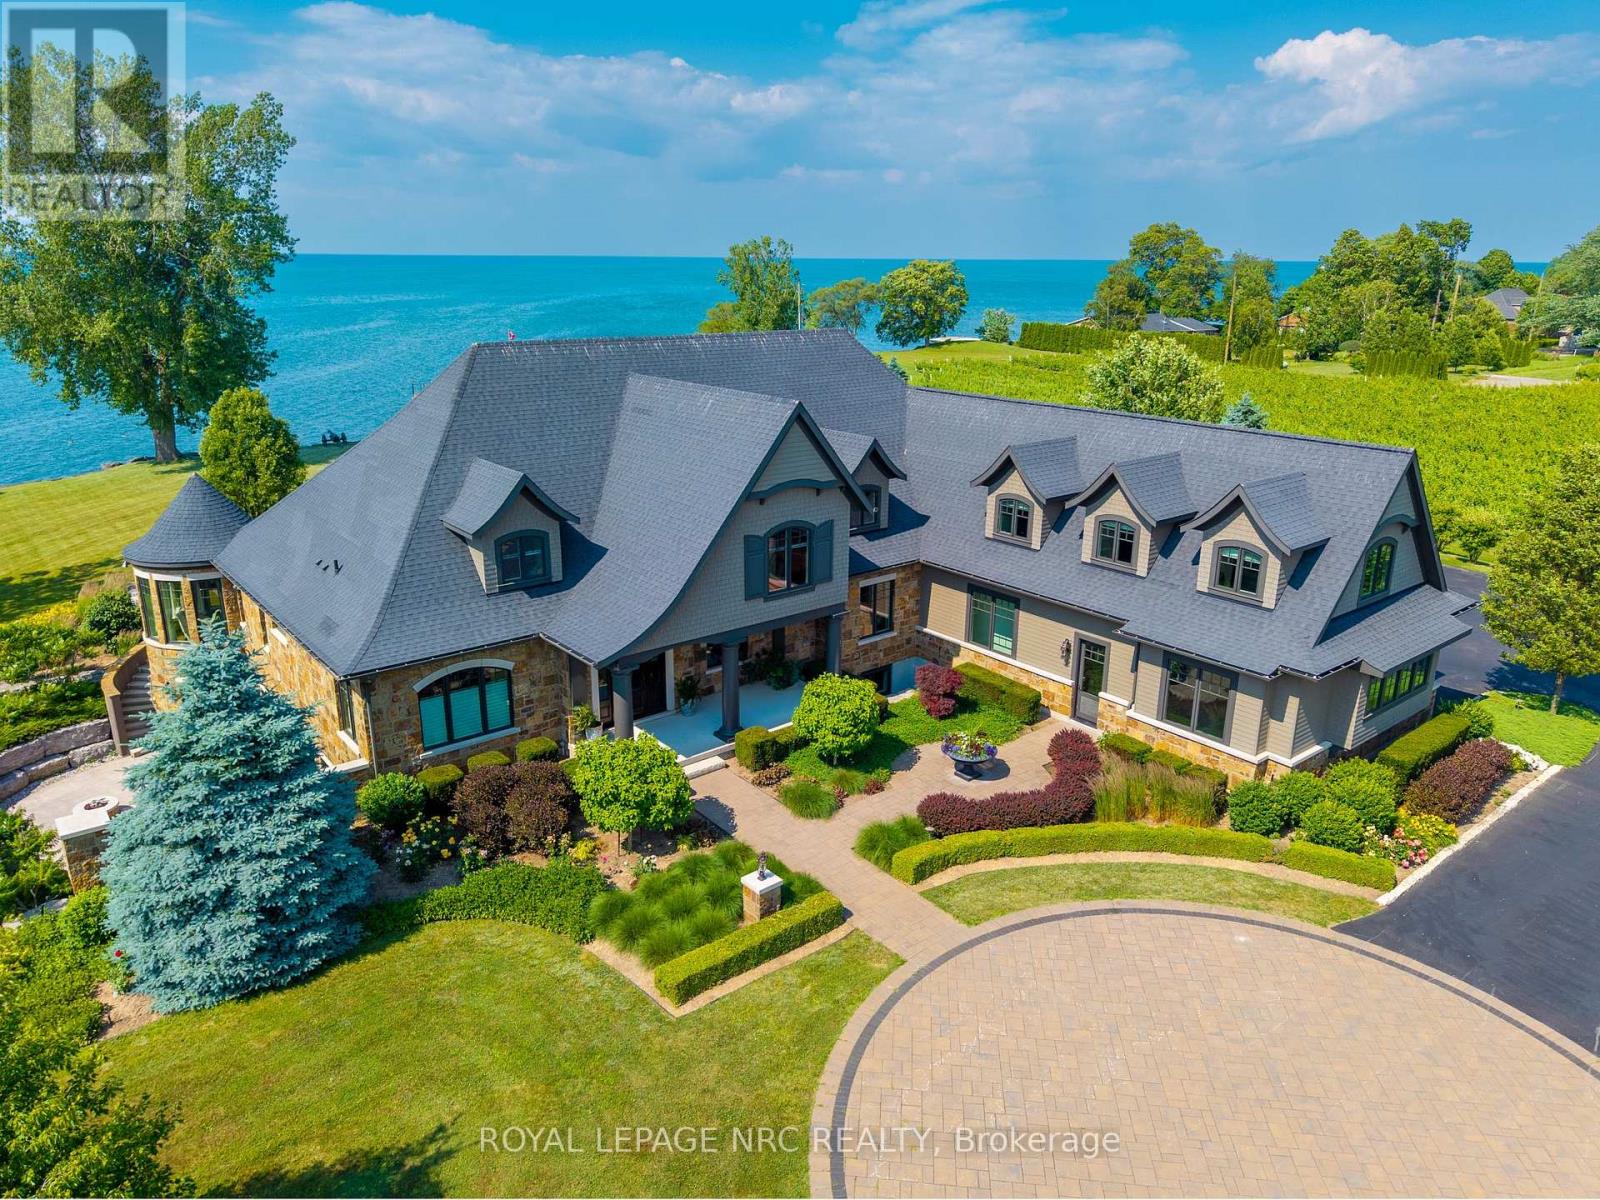
Over 400ft of Lake Ontario waterfront. Dock, Boat launch, Beach. Sports court, pool, 3 bay hobby barn with over 2100ft of finished living space featuring Lake and vineyard views, 2baths - one 2pc, and 0ne 3pc - larger than most homes, and views that are simply not comparable. Set back with access half a kilometer from Lakeshore Road, security gate, complete privacy, manicured vineyards, landscaped yard and views of the Toronto skyline. Custom built in 2017 with over 8000 square feet of finished space offering unparalleled quality finishes, main floor master, gourmet kitchen with attached butler pantry, breakfast nook having bay windows overlooking landscaped grounds and Lake Ontario. Spacious gym, custom library, 3pc bath, and balcony overlooking the main living area with sky high ceilings highlight the second floor. A Lower level with 3 additional beds, 3 baths, a recreation room featuring an exceptional walk-out with gas firepit outdoor event space, storage space and humidity controlled space ideal for sampling spirits, wine or even serve as a rustic cigar lounge. Sprawling open floor space to relax - pool table, ample wet bar, spa shower and large fireplace lend cause for this to be an exceptional place to gather. Launch your boat, lower watercraft from one of the 2 hydraulic lifts from dock level or sit on the beach. The 400plus foot Armour Stone affords shoreline protection, while allowing access to the waterfront like no other - erosion protection, esthetically pleasing and a waterfront that is unmatched. Luxury is not only within 1234 Lakeshore, luxury lies in the privacy and anonymity of prestigious Niagara-on-the-Lake. (id:66779)
Rooms
| Primary Bedroom | Main level | — |
| Pantry | Main level | — |
| Library | Upper Level | — |
| Exercise room | Upper Level | — |
| Office | Upper Level | — |
| Bedroom | Lower level | — |
| Bedroom | Lower level | — |
| Bedroom | Lower level | — |
| Cold room | Lower level | — |
| Utility room | Lower level | — |
| Laundry room | Lower level | — |
| Other | Main level | — |
| Recreational, Games room | Lower level | — |
| Other | Lower level | — |
| Sitting room | Lower level | — |
| Bathroom | Main level | — |
| Bathroom | Main level | — |
| Bathroom | Main level | — |
| Bathroom | Upper Level | — |
| Bathroom | Lower level | — |
| Bathroom | Lower level | — |
| Eating area | Main level | — |
| Dining room | Main level | — |
| Foyer | Main level | — |
| Kitchen | Main level | — |
| Laundry room | Main level | — |
| Living room | Main level | — |
| Office | Main level | — |
| Bedroom | Main level | — |
Details
- View
- Lake view, Direct Water View, Unobstructed Water View
- Sewer
- Septic System
- Cooling
- Central air conditioning, Air exchanger, Ventilation system
- Heating
- Forced air, Natural gas
- List aor
- Niagara
- Stories
- 2
- Tax year
- 2,026
- Basement
- Finished, Full, Separate entrance, Walk out, N/A, N/A
- Flooring
- Tile
- Utilities
- Electricity, Cable
- Appliances
- All, Water purifier, Water softener, Oven - Built-In, Water Treatment, Garage door opener remote(s)
- Directions
- Lakeshore RD
- Fireplace
- Yes
- Lot features
- Irregular lot size, Tiled, Waterway, Open space, Flat site, Conservation/green belt, Lighting, Dry, Level, Paved yard, Carpet Free, Country residential, Gazebo, Guest Suite
- Water source
- Cistern, Artesian Well
- Pool features
- Indoor pool
- Structure type
- House
- Water body name
- Lake Ontario
- Parking features
- Attached Garage, Garage
- Tax annual amount
- 15,860
- Building features
- Fireplace(s)
- Exterior features
- Stone, Hardboard
- Security features
- Controlled entry
- Community features
- School Bus, Community Centre, Fishing
- Foundation details
- Poured Concrete
- Lot size dimensions
- 410.1 x 1893.6 FT
- Zoning description
- A
- Bedrooms above grade
- 2
- Bedrooms below grade
- 3
- Waterfront features
- Waterfront on lake
More in Niagara-on-the-Lake

The trademarks REALTOR®, REALTORS®, and the REALTOR® logo are controlled by The Canadian Real Estate Association (CREA) and identify real estate professionals who are members of CREA. The trademarks MLS®, Multiple Listing Service® and the associated logos are owned by CREA and identify the quality of services provided by real estate professionals who are members of CREA. Listing data is provided by the REALTOR.ca Data Distribution Facility (DDF®) and is deemed reliable but is not guaranteed accurate by CREA.