 1 / 14
1232 JANE STREET
Toronto (Mount Dennis), Ontario, M6M4X8
$1,175,000
Bedrooms
3
Bathrooms
4
Parking
8
About this property
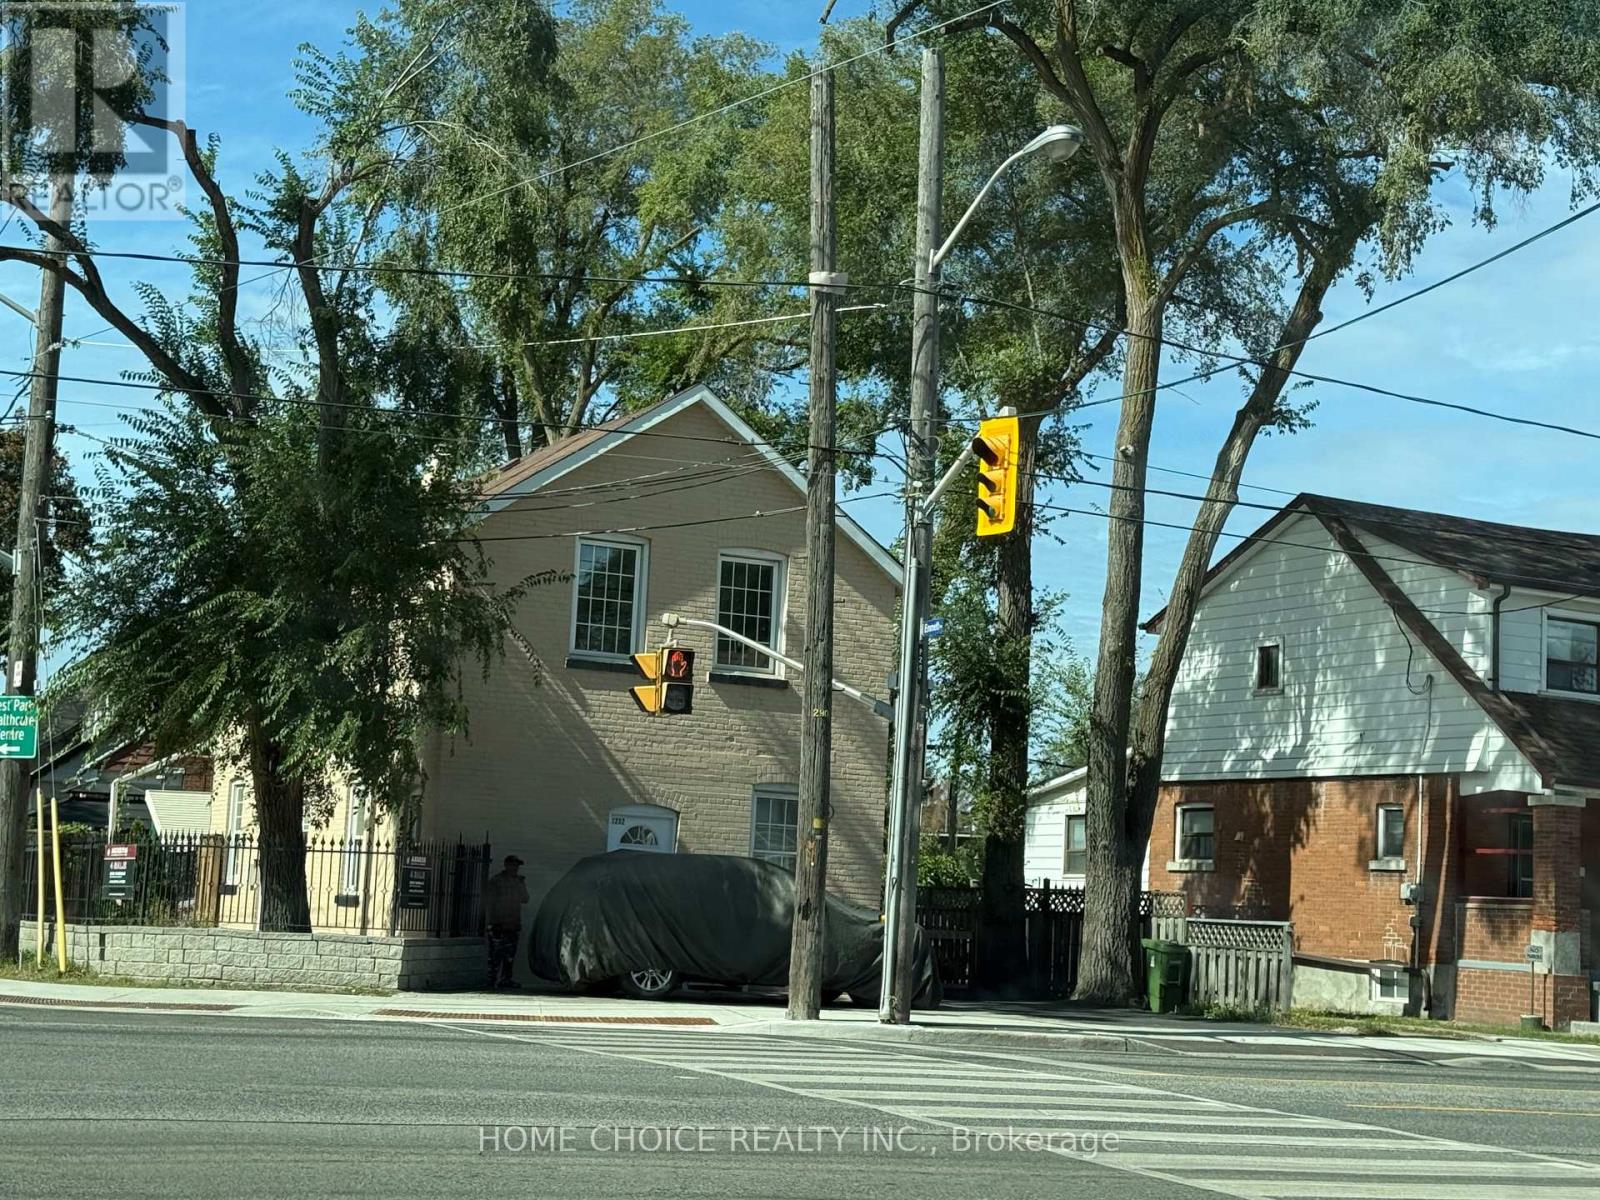
>> Situated In The Heart Of The Vibrant Transit-Friendly Mount Dennis Community, This Investment Oppurtunity Has Obvious Potential For Income And Growth. The Oversized Corner Lot Would Be Ideal For The Construction Of A New Garden Suite. The Home Is Built Of Solid Brick And Features 3 + 3 Bedrooms, 3 + 1 Kitchens And Amble Parking For 8 Vehicles. Flex-Space Possibilities Including Multi-Unit And Potential Commercial Uses. Walk To Your Favourite Amenities Including The Highly Rated Bala Avenue Community School And The Sprawling Green Spaces Of The Eglinton Flats. (id:66779)
Details
- Sewer
- Sanitary sewer
- Cooling
- Window air conditioner
- Fencing
- Fenced yard
- Heating
- Radiant heat, Other
- List aor
- Toronto
- Stories
- 2
- Basement
- Finished, Full, Separate entrance, Walk-up, N/A, N/A, N/A
- Appliances
- All, Window Coverings
- Directions
- Cross Streets: Jane Street & Weston Road. ** Directions: West Of Jane St./South of Weston Rd.
- Fireplace
- No
- Lot features
- Wooded area, Conservation/green belt, Paved yard, In-Law Suite
- Water source
- Municipal water
- Structure type
- Triplex
- Parking features
- Carport, No Garage
- Tax annual amount
- 3,250
- Building features
- Canopy, Separate Heating Controls
- Exterior features
- Brick
- Foundation details
- Concrete
- Lot size dimensions
- 37.5 x 100 FT
- Bedrooms above grade
- 3
- Property attached
- Yes
More in Toronto




The trademarks REALTOR®, REALTORS®, and the REALTOR® logo are controlled by The Canadian Real Estate Association (CREA) and identify real estate professionals who are members of CREA. The trademarks MLS®, Multiple Listing Service® and the associated logos are owned by CREA and identify the quality of services provided by real estate professionals who are members of CREA. Listing data is provided by the REALTOR.ca Data Distribution Facility (DDF®) and is deemed reliable but is not guaranteed accurate by CREA.