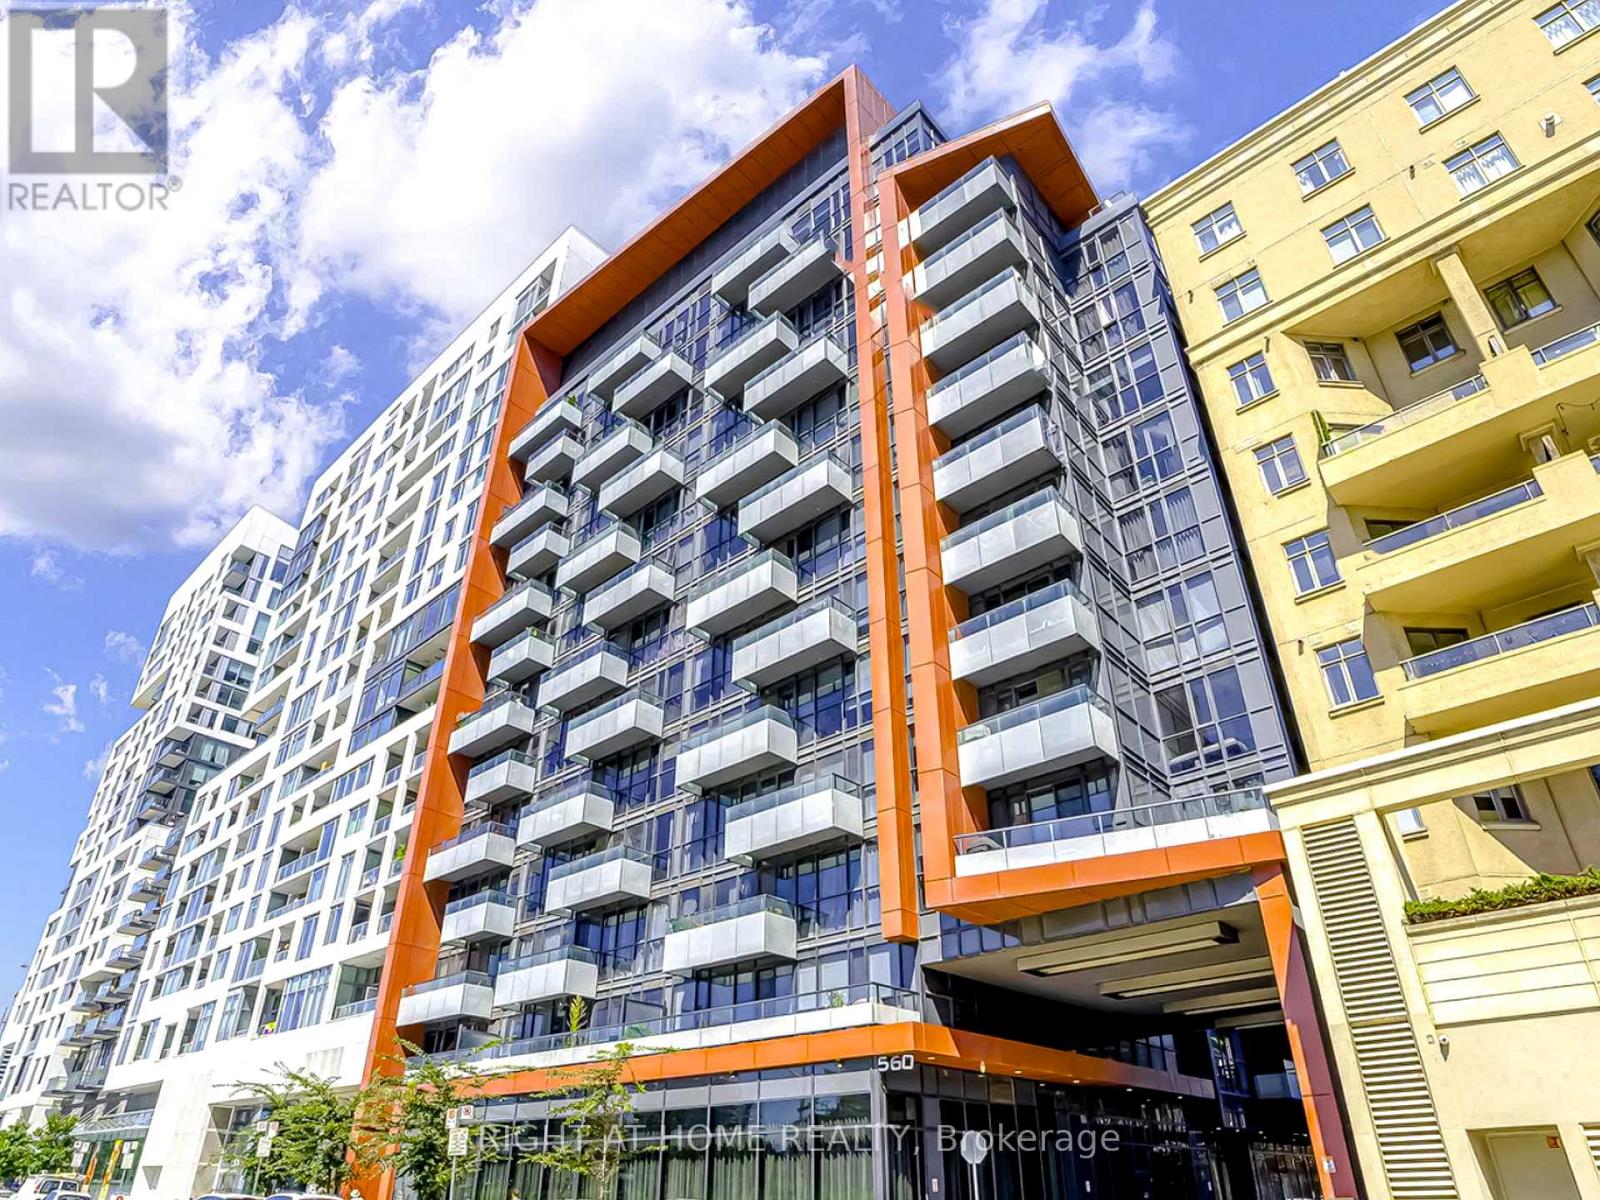
 1 / 25
1232 - 560 FRONT STREET W
Toronto (Waterfront Communities), Ontario, M5V1C1
$459,000
Bedrooms
1
Bathrooms
1
Parking
0
About this property
Welcome to Suite 1232 at The Reve, a luxurious condo by Tridel. Located in the heart of Toronto's vibrant King West neighbourhood, this unit is just steps away from The Well, STACKT Market and Billy Bishop Airport. This boutique building offers state-of-the-art amenities, including a gym, sauna, media room, party/meeting room, game room, home theatre, and a rooftop terrace. The beautiful, freshly painted, one-bedroom suite features a modern kitchen with granite countertops and a brand new stove, floor-to-ceiling windows, and impeccable finishes throughout. Enjoy quick access to the rooftop terrace located on the twelfth floor, where you can take in stunning views of the city. With a Walk Score of 95 and a Transit Score of 100, this location is ideal for anyone looking for the ultimate downtown lifestyle. Walk to shops, restaurants, and entertainment, including popular spots like Gusto 101, Anejo, and Maxime's. Nearby Wellington Victoria Park offers a serene green space for relaxation. Easy access to highways and transit makes commuting a breeze. Photos are from a previous listing and reflect the unit when professionally staged. Unit is currently tenanted. (id:66779)
Rooms
| Kitchen | Main level | — |
| Living room | Main level | — |
| Bedroom | Main level | — |
Details
- Cooling
- Central air conditioning
- Heating
- Forced air, Natural gas
- List aor
- Toronto
- Tax year
- 2,025
- Basement
- None
- Appliances
- Washer, Refrigerator, Dishwasher, Stove, Dryer, Microwave, Hood Fan
- Directions
- FRONT ST./BATHURST
- Fireplace
- No
- Lot features
- Carpet Free, In suite Laundry
- Structure type
- Apartment
- Association fee
- 496.35
- Association name
- GOLDVIEW PROPERTY MANAGEMENT
- Parking features
- Garage, Underground
- Tax annual amount
- 2,424.7
- Exterior features
- Concrete
- Community features
- Pets Allowed With Restrictions
- Bedrooms above grade
- 1
- Property attached
- Yes
- Association fee includes
- Common Area Maintenance, Insurance
- Association fee frequency
- Monthly
More in Toronto




The trademarks REALTOR®, REALTORS®, and the REALTOR® logo are controlled by The Canadian Real Estate Association (CREA) and identify real estate professionals who are members of CREA. The trademarks MLS®, Multiple Listing Service® and the associated logos are owned by CREA and identify the quality of services provided by real estate professionals who are members of CREA. Listing data is provided by the REALTOR.ca Data Distribution Facility (DDF®) and is deemed reliable but is not guaranteed accurate by CREA.