 1 / 25
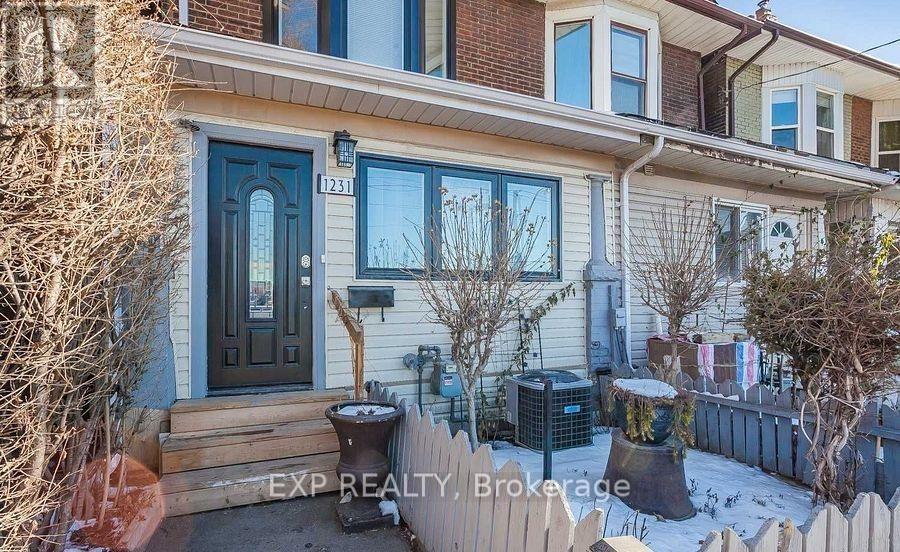
1231 BATHURST STREET
Toronto (Casa Loma), Ontario, M5R3H3
$1,798,000
Bedrooms
4
Bathrooms
4
Parking
2
About this property
Captivating in Casa Loma! Welcome to this fantastic and rare 3+1 bedroom charmer which has been tastefully renovated. Gorgeous kitchen reno complete with large island, great appliances and quartz countertops. Finished basement with separate entrance, the lower kitchen also has quartz counters and 3 piece bathroom with bedroom makes this a wonderful space for in-laws or nanny suite. Capture $5500+ monthly in rental income! Named after the renowned Gothic Revival hilltop castle and its gardens, Casa Loma is a posh residential area offering serene streets lined with Edwardian, Tudor and Georgian houses. The neighbourhood also features the sprawling Sir Winston Churchill Park, with its hiking and dog park, plus 19th-century manor house Spadina Museum and contemporary plays at Tarragon Theatre. Cozy cafes line Dupont Street. With excellent assigned and local public schools very close to this home, your kids will get a great education in the neighbourhood. This home is located in park heaven, with 3 parks and 15 recreation facilities within a 20 minute walk from this address. Public transit is at this home's doorstep for easy travel around the city. The nearest rail transit stop is only a 10 minute walk away, and the nearest street transit stop is a minute walk away. (id:66779)
Rooms
| Living room | Main level | — |
| Kitchen | Main level | — |
| Dining room | Main level | — |
| Bedroom | Second level | — |
| Bedroom 2 | Second level | — |
| Bedroom 3 | Second level | — |
| Kitchen | Lower level | — |
| Bedroom 4 | Lower level | — |
Details
- Sewer
- Sanitary sewer
- Cooling
- Central air conditioning
- Heating
- Forced air, Natural gas
- List aor
- Toronto
- Stories
- 2
- Tax year
- 2,025
- Basement
- Finished, Separate entrance, N/A, N/A
- Utilities
- Sewer, Electricity, Cable
- Directions
- Cross Streets: Bathurst & Davenport. ** Directions: Bathurst North of Dupont.
- Fireplace
- Yes
- Lot features
- Lane
- Water source
- Municipal water
- Structure type
- Duplex
- Parking features
- No Garage
- Tax annual amount
- 5,965
- Exterior features
- Brick, Vinyl siding
- Foundation details
- Block
- Lot size dimensions
- 15.8 x 93 FT
- Bedrooms above grade
- 3
- Bedrooms below grade
- 1
- Property attached
- Yes
More in Toronto




The trademarks REALTOR®, REALTORS®, and the REALTOR® logo are controlled by The Canadian Real Estate Association (CREA) and identify real estate professionals who are members of CREA. The trademarks MLS®, Multiple Listing Service® and the associated logos are owned by CREA and identify the quality of services provided by real estate professionals who are members of CREA. Listing data is provided by the REALTOR.ca Data Distribution Facility (DDF®) and is deemed reliable but is not guaranteed accurate by CREA.