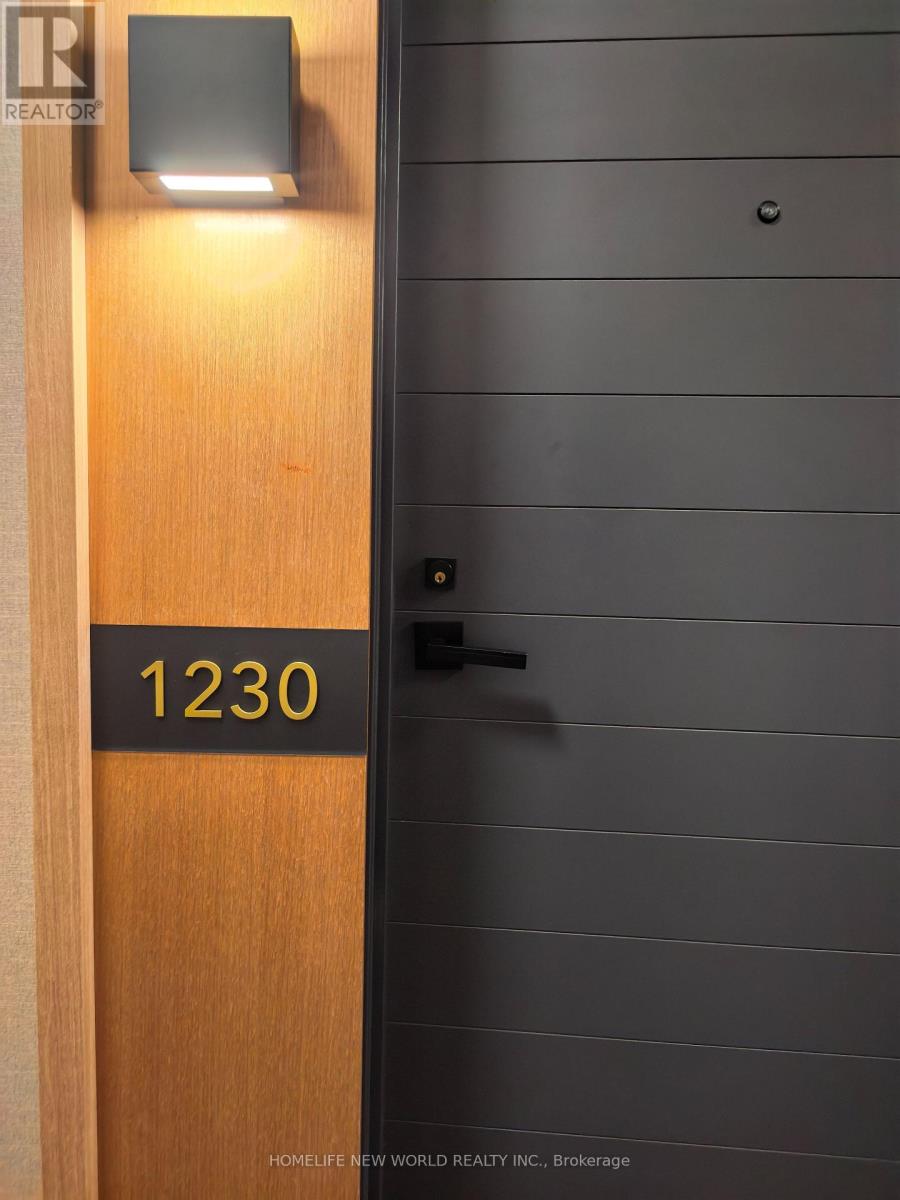
 1 / 25
1230 - 25 ADRA GRADO WAY
Toronto (Bayview Village), Ontario, M2J0H6
$860,000
Bedrooms
2
Bathrooms
2
Parking
1
About this property
Experience refined urban living in this beautifully appointed upscale Tridel "Scala" condo featuring two spacious bedrooms and two elegant bathrooms, thoughtfully designed for both comfort and style. Bathed in natural light, the open-concept layout showcases high-end finishes, a modern kitchen with premium appliances, and a seamless flow perfect for entertaining or relaxing at home. The primary suite offers a serene retreat with a luxurious ensuite, while the second bedroom provides flexibility for guests, a home office, or both. Ideally situated in a vibrant, convenient neighbourhood, you'll enjoy effortless access to dining, shopping, transit, and everyday essentials-making this an exceptional opportunity for buyers seeking sophistication, convenience, and lasting value. (id:66779)
Rooms
| Living room | Main level | — |
| Dining room | Main level | — |
| Kitchen | Main level | — |
| Primary Bedroom | Main level | — |
| Bedroom 2 | Main level | — |
| Foyer | Main level | — |
Details
- Cooling
- Central air conditioning
- Heating
- Forced air, Natural gas
- List aor
- Toronto
- Basement
- None
- Flooring
- Laminate
- Appliances
- Range, Oven - Built-In
- Directions
- Cross Streets: Leslie & Sheppard Ave E. ** Directions: NW of Leslie & Sheppard E.
- Fireplace
- No
- Lot features
- Balcony, In suite Laundry
- Pool features
- Indoor pool, Outdoor pool
- Structure type
- Apartment
- Association fee
- 702.1
- Association name
- Del Property Management
- Parking features
- Garage, Underground
- Tax annual amount
- 4,235.56
- Building features
- Storage - Locker, Exercise Centre, Separate Electricity Meters, Party Room
- Exterior features
- Concrete
- Community features
- Pets Allowed With Restrictions
- Bedrooms above grade
- 2
- Property attached
- Yes
- Association fee includes
- Common Area Maintenance, Insurance
- Association fee frequency
- Monthly
More in Toronto




The trademarks REALTOR®, REALTORS®, and the REALTOR® logo are controlled by The Canadian Real Estate Association (CREA) and identify real estate professionals who are members of CREA. The trademarks MLS®, Multiple Listing Service® and the associated logos are owned by CREA and identify the quality of services provided by real estate professionals who are members of CREA. Listing data is provided by the REALTOR.ca Data Distribution Facility (DDF®) and is deemed reliable but is not guaranteed accurate by CREA.