 1 / 14
1230 - 12 DAVID EYER ROAD
Richmond Hill, Ontario, L4S0N3
$599,000
Bedrooms
2
Bathrooms
3
Parking
1
About this property
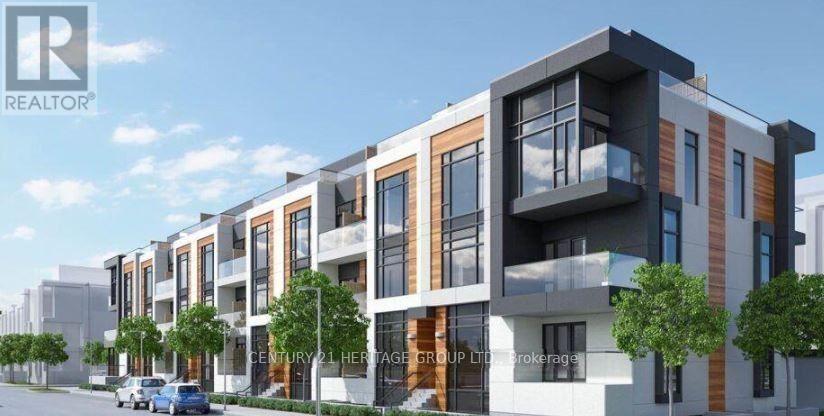
Discover refined living in one of Richmond Hill's most prestigious neighbourhoods with this beautifully maintained end-unit townhome. Spanning 958 square feet, this bright and stylish residence offers the perfect blend of comfort, modern convenience, and a low maintenance lifestyle. Step inside to an open-concept main floor featuring elegant engineered hardwood flooring throughout. The seamless layout creates a warm and inviting atmosphere ideal for both everyday living and entertaining. The kitchen is thoughtfully designed with built-in appliances, offering a clean, contemporary look and efficient use of space. Upstairs, you'll find two well-appointed bedrooms, providing a private and peaceful retreat. As an end unit, this home benefits from additional natural light and a greater sense of privacy compared to interior units. Located in a highly sought-after Richmond Hill community, you're moments from top-rated schools, parks, shopping, dining, and major transit routes-making this an exceptional opportunity for first-time buyers, downsizers, or investors seeking quality in a premier location. Don't miss your chance to own this move-in-ready townhome in one of the area's most desirable neighbourhoods. (id:66779)
Rooms
| Living room | Main level | — |
| Dining room | Main level | — |
| Kitchen | Main level | — |
| Primary Bedroom | Lower level | — |
| Bedroom 2 | Lower level | — |
Details
- Cooling
- Central air conditioning
- Heating
- Forced air, Natural gas
- List aor
- Toronto
- Basement
- None
- Flooring
- Hardwood
- Appliances
- Washer, Refrigerator, Dishwasher, Stove, Range, Dryer, Hood Fan, Water Heater
- Directions
- BAYVIEW AVE/ELGIN MILLS ROAD EAST
- Fireplace
- No
- Lot features
- Balcony, Carpet Free, In suite Laundry
- Structure type
- Row / Townhouse
- Association fee
- 311.23
- Association name
- FIRST SERVICE RESIDENTIAL
- Parking features
- Garage, Underground
- Tax annual amount
- 2,253.4
- Building features
- Storage - Locker, Separate Electricity Meters
- Exterior features
- Concrete, Brick
- Community features
- Pets Allowed With Restrictions
- Foundation details
- Concrete
- Bedrooms above grade
- 2
- Property attached
- Yes
- Association fee includes
- Common Area Maintenance, Insurance, Parking
- Association fee frequency
- Monthly
More in Richmond Hill

The trademarks REALTOR®, REALTORS®, and the REALTOR® logo are controlled by The Canadian Real Estate Association (CREA) and identify real estate professionals who are members of CREA. The trademarks MLS®, Multiple Listing Service® and the associated logos are owned by CREA and identify the quality of services provided by real estate professionals who are members of CREA. Listing data is provided by the REALTOR.ca Data Distribution Facility (DDF®) and is deemed reliable but is not guaranteed accurate by CREA.