 1 / 25
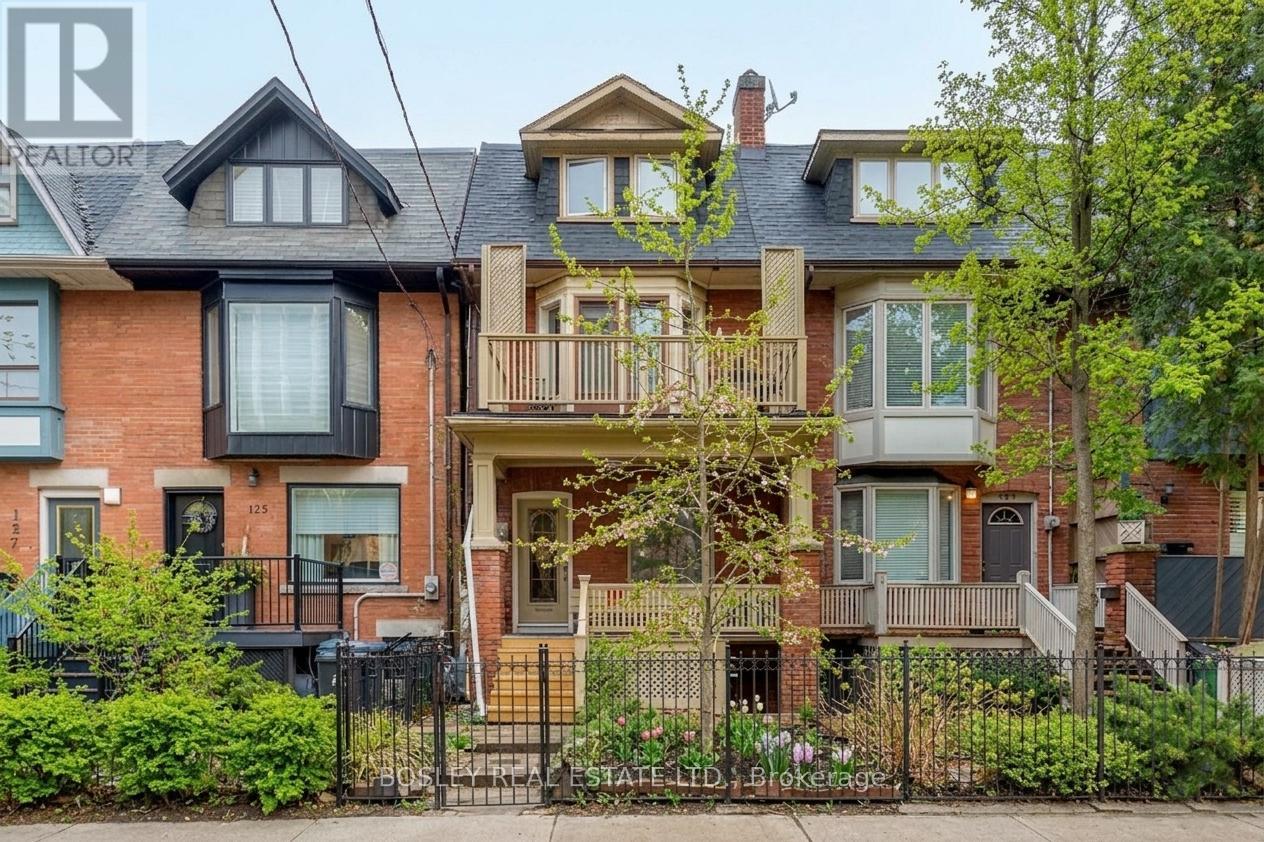
123 SEATON STREET
Toronto (Moss Park), Ontario, M5A2T2
$1,499,000
Bedrooms
5
Bathrooms
4
Parking
2
About this property
Positioned on a premier street in one of Toronto's most resilient rental markets, this beautifully renovated 3 unit residential property offers a premium addition to any portfolio, offered at a stellar 5.52% Cap Rate, a benchmark return increasingly difficult to find within the city's core. The versatile suite mix attracts high-quality, long-term tenants to ensure minimal vacancy and consistent revenue, while extensive capital improvements mean the heavy lifting has already been done. Steps from local cafes, transit, and parks, this highly rentable location commands premium market rates and boasts a low turnover. Perfect for any investor looking for immediate cash flow and effortless management, this property delivers stable, predictable returns from day one. (id:66779)
Rooms
| Living room | Basement | — |
| Kitchen | Basement | — |
| Bedroom | Basement | — |
| Living room | Main level | — |
| Dining room | Main level | — |
| Kitchen | Main level | — |
| Bedroom | Main level | — |
| Living room | Second level | — |
| Kitchen | Second level | — |
| Primary Bedroom | Second level | — |
| Bedroom | Third level | — |
| Bedroom | Third level | — |
Details
- Sewer
- Sanitary sewer
- Cooling
- Wall unit
- Fencing
- Fenced yard
- Heating
- Radiant heat, Natural gas
- List aor
- Toronto
- Stories
- 3
- Basement
- Apartment in basement, N/A
- Flooring
- Hardwood
- Appliances
- Water Heater
- Directions
- Dundas/Seaton
- Fireplace
- No
- Lot features
- Lane, Carpet Free
- Water source
- Municipal water
- Structure type
- Duplex
- Parking features
- No Garage
- Tax annual amount
- 6,417.28
- Building features
- Separate Electricity Meters
- Exterior features
- Brick
- Foundation details
- Concrete
- Lot size dimensions
- 16.9 x 95 FT
- Bedrooms above grade
- 4
- Bedrooms below grade
- 1
- Property attached
- Yes
More in Toronto




The trademarks REALTOR®, REALTORS®, and the REALTOR® logo are controlled by The Canadian Real Estate Association (CREA) and identify real estate professionals who are members of CREA. The trademarks MLS®, Multiple Listing Service® and the associated logos are owned by CREA and identify the quality of services provided by real estate professionals who are members of CREA. Listing data is provided by the REALTOR.ca Data Distribution Facility (DDF®) and is deemed reliable but is not guaranteed accurate by CREA.