 1 / 25
123 HAMILTON STREET
Toronto (South Riverdale), Ontario, M4M2C7
$1,099,000
Bedrooms
2
Bathrooms
2
Parking
1
About this property
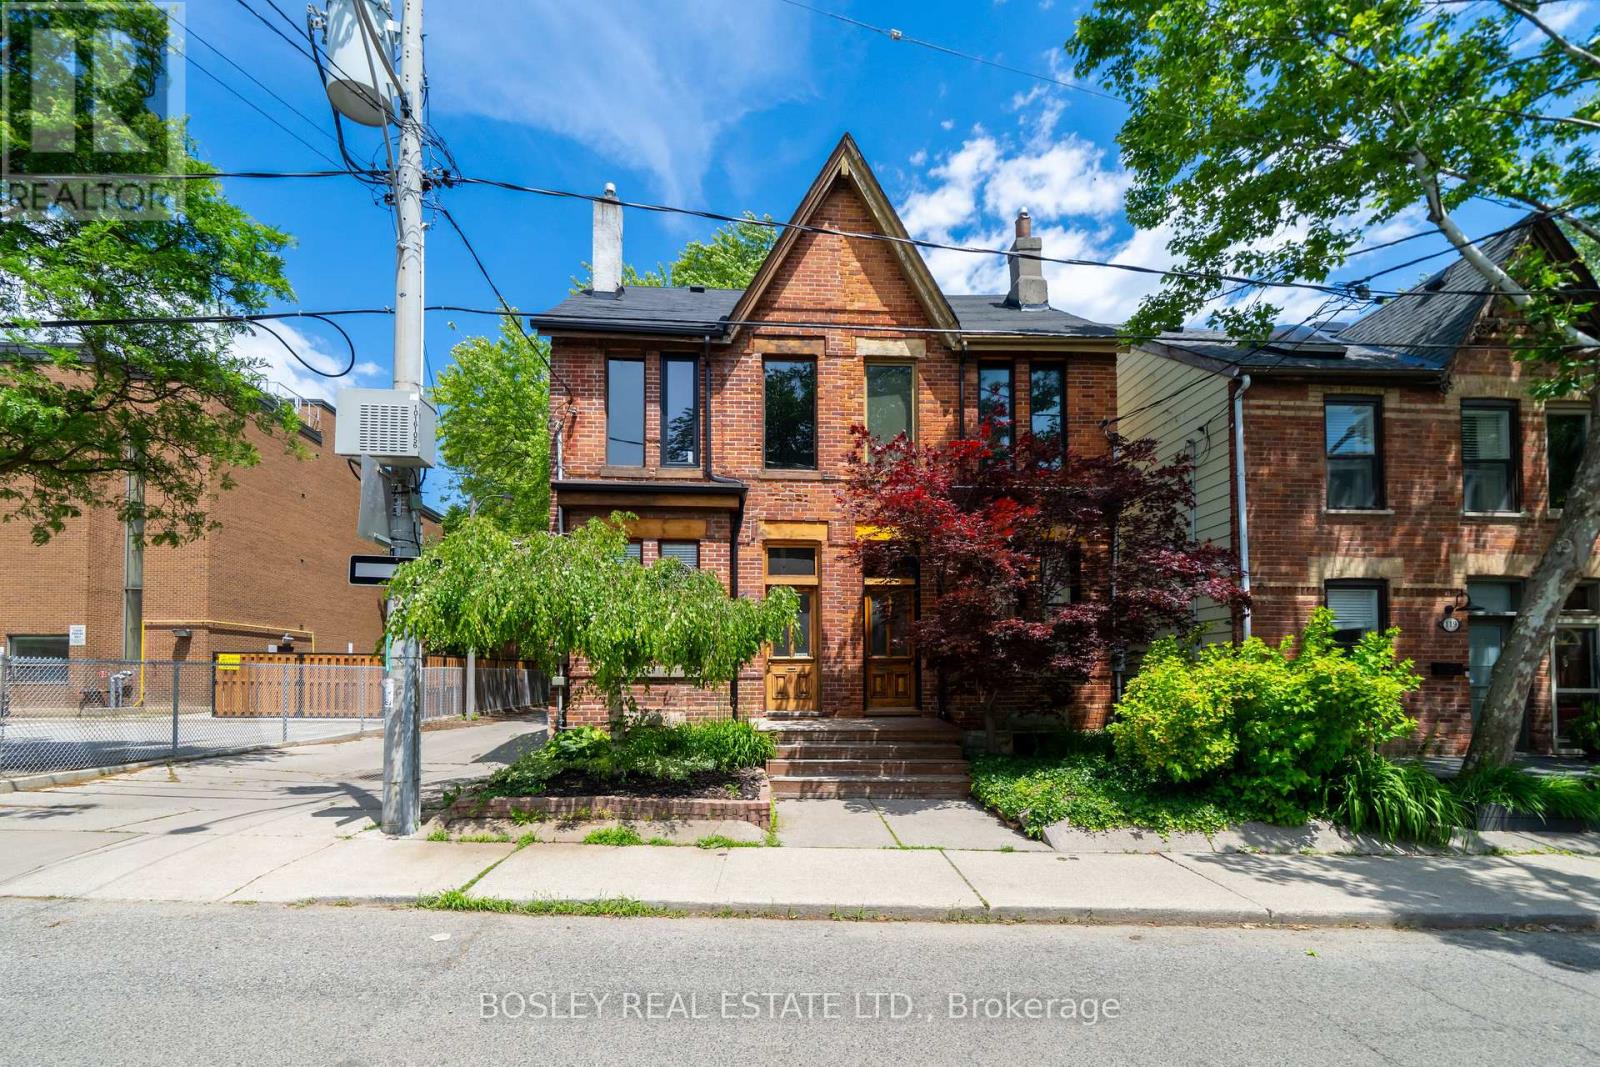
Have You Always Dreamed Of Owning A Piece Of Toronto's East-End History? Welcome To 123Hamilton Street, Tucked Away On One Of Riverdale's Hidden Gem Streets, Perfectly Positioned Between Leslieville And Riverdale And Just Steps From Everything That Makes The East End One Of The City's Most Sought-After Neighborhoods. Originally Built In 1884, This Charming Red-Brick Victorian Is Rich In Character And Offers A Rare Opportunity To Own A Home With Both History And Flexibility. Currently Configured As Two One-Bedroom-Plus-Den Units, The Property Presents A Variety Of Possibilities For Investors, Multi-Generational Families, Or End Users. Continue Operating It As An Income-Producing Property, Live In One Unit While Generating Rental Income From The Other, Or Reimagine The Home As A Stunning Single-Family Home. Loved And Maintained By The Same Owner For The Last 40 Years, This Is The First Time The Property Has Been Offered For Sale In Decades. Now Ready For Its Next Chapter, 123 Hamilton Street Presents A Rare Opportunity For A New Owner To Put Their Own Stamp On A Truly Special Home And Carry On Its Legacy For Years To Come. (id:66779)
Rooms
| Living room | Flat | — |
| Bathroom | Third level | — |
| Dining room | Flat | — |
| Kitchen | Third level | — |
| Primary Bedroom | Flat | — |
| Bathroom | Basement | — |
| Living room | Second level | — |
| Dining room | Second level | — |
| Kitchen | Second level | — |
| Primary Bedroom | Third level | — |
| Den | Third level | — |
Details
- Sewer
- Sanitary sewer
- Cooling
- Central air conditioning, Wall unit
- Heating
- Baseboard heaters, Forced air, Electric, Natural gas
- List aor
- Toronto
- Stories
- 2.5
- Basement
- Apartment in basement, N/A
- Flooring
- Hardwood, Laminate
- Appliances
- Washer, Refrigerator, Dishwasher, Stove, Dryer, Window Coverings
- Directions
- Dundas St E / Broadview Ave
- Fireplace
- No
- Lot features
- Lane
- Water source
- Municipal water
- Structure type
- House
- Parking features
- No Garage
- Tax annual amount
- 5,587.8
- Exterior features
- Brick
- Foundation details
- Brick
- Lot size dimensions
- 15 x 79.5 FT
- Bedrooms above grade
- 2
- Property attached
- Yes
More in Toronto




The trademarks REALTOR®, REALTORS®, and the REALTOR® logo are controlled by The Canadian Real Estate Association (CREA) and identify real estate professionals who are members of CREA. The trademarks MLS®, Multiple Listing Service® and the associated logos are owned by CREA and identify the quality of services provided by real estate professionals who are members of CREA. Listing data is provided by the REALTOR.ca Data Distribution Facility (DDF®) and is deemed reliable but is not guaranteed accurate by CREA.