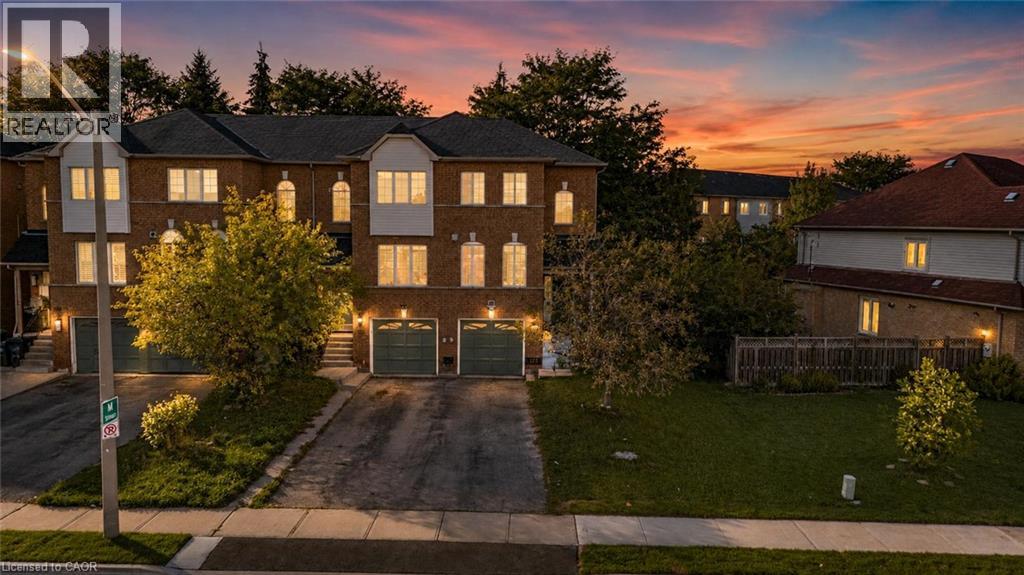
 1 / 25
123 BRICKYARD Way
Brampton, Ontario, L6V4M2
$639,900
Bedrooms
3
Bathrooms
3
Living area
1,260 square feet
Parking
3
Year built
1997
About this property
Beautifully maintained 3-bedroom, 3-bathroom END UNIT townhome in a central Brampton pocket. The main level opens to a modern eat-in kitchen finished with quartz counters and stainless steel appliances, flowing into a generous living room with laminate flooring and a cozy gas fireplace. A convenient 2pc bath completes this floor. Upstairs you'll find three well-sized bedrooms, with a full 4pc bath. The fully finished lower level is where the flexibility lives - set it up as an in-law suite, a quiet home office, or a rec room - with its own oversized 3pc bathroom, laundry area, and direct access to the gated backyard and garage. Walk to shopping, transit, schools and parks, with Highway 410 just minutes away. This one won't last - book your showing today! (id:66779)
Rooms
| 3pc Bathroom | Lower level | — |
| 2pc Bathroom | Main level | — |
| 4pc Bathroom | Second level | — |
| Recreation room | Lower level | 9'10'' x 14'2'' |
| Bedroom | Second level | 8'3'' x 12'4'' |
| Bedroom | Second level | 8'6'' x 12'5'' |
| Primary Bedroom | Second level | 10'4'' x 16'6'' |
| Kitchen | Main level | 10'4'' x 17'4'' |
| Dining room | Main level | 9'4'' x 17'2'' |
| Living room | Main level | 9'4'' x 17'2'' |
Details
- Cooling
- Central air conditioning
- Heating
- Forced air
- List aor
- Cornerstone
- Stories
- 1
- Basement
- None
- Year built
- 1,997
- Appliances
- Washer, Refrigerator, Water purifier, Water softener, Dishwasher, Stove, Dryer, Window Coverings
- Directions
- Bovaird -> Hurontario -> Brickyard Way
- Fireplace
- Yes
- Lot features
- Southern exposure
- Structure type
- Apartment
- Association fee
- 165
- Fireplaces total
- 1
- Parking features
- Attached Garage
- Tax annual amount
- 4,286.29
- Exterior features
- Other
- Zoning description
- R4A
- Architectural style
- Other
- Bedrooms above grade
- 3
- Bedrooms below grade
- 0
- Property attached
- Yes
- Above grade finished area
- 1,260
- Association fee frequency
- Monthly
More in Brampton

The trademarks REALTOR®, REALTORS®, and the REALTOR® logo are controlled by The Canadian Real Estate Association (CREA) and identify real estate professionals who are members of CREA. The trademarks MLS®, Multiple Listing Service® and the associated logos are owned by CREA and identify the quality of services provided by real estate professionals who are members of CREA. Listing data is provided by the REALTOR.ca Data Distribution Facility (DDF®) and is deemed reliable but is not guaranteed accurate by CREA.