 1 / 25
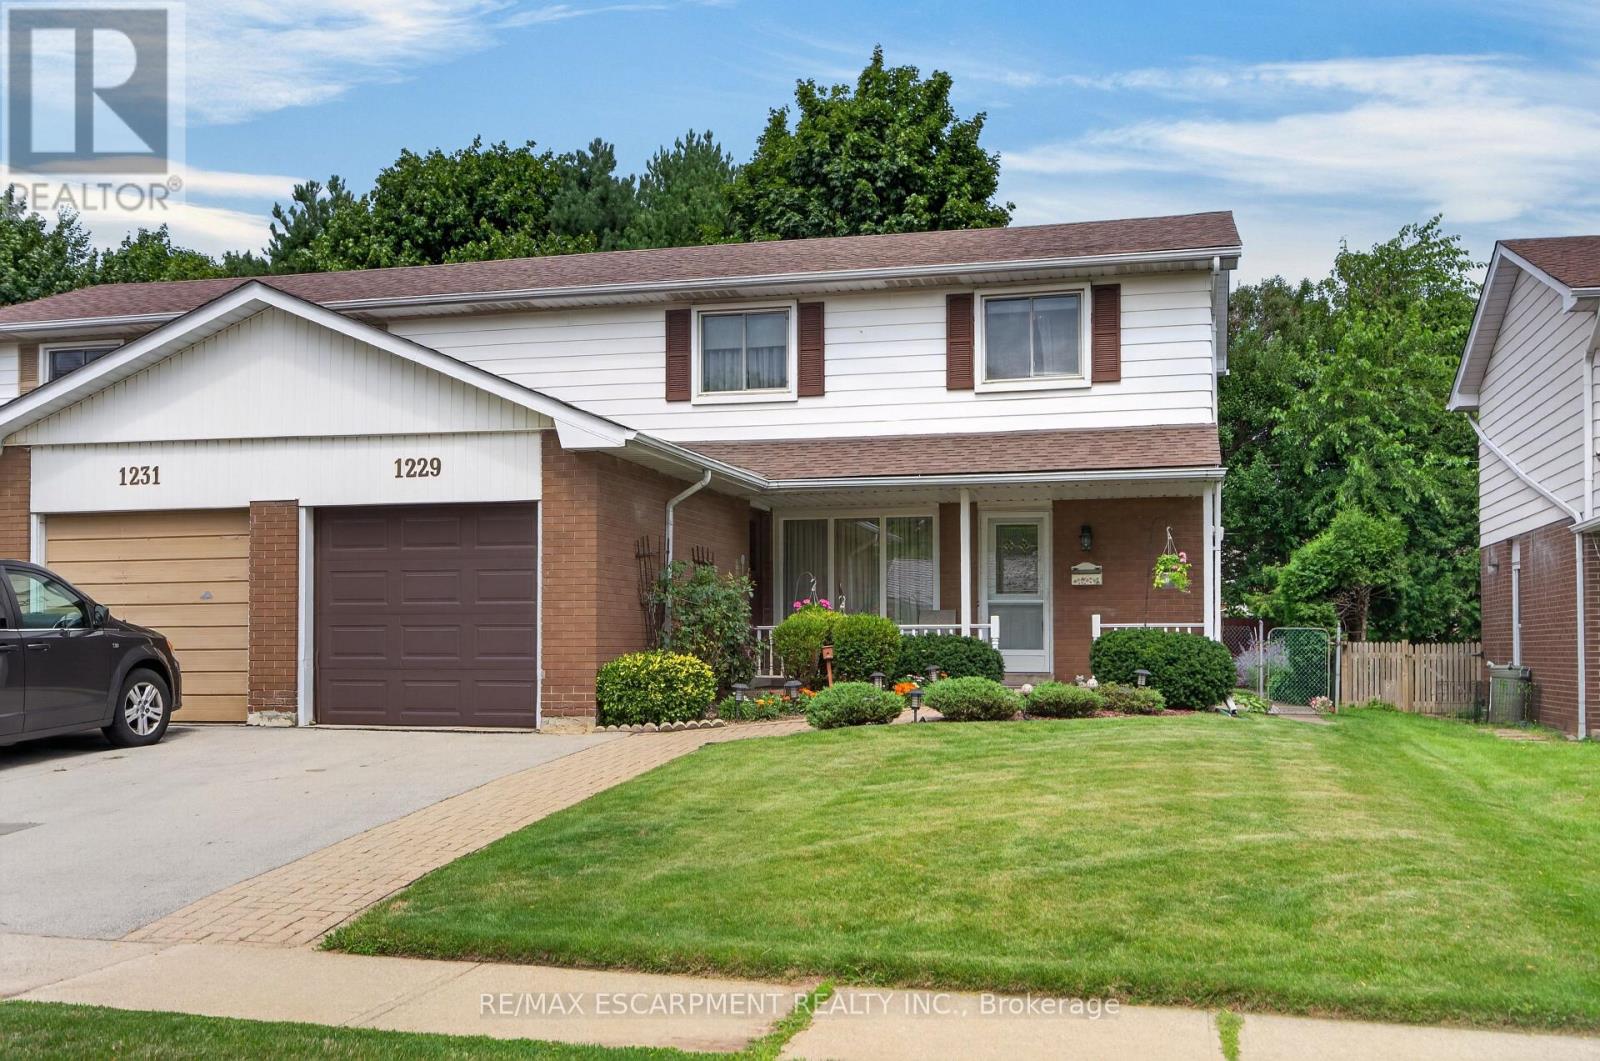
1229 NOTTINGHAM AVENUE
Burlington (Mountainside), Ontario, L7P2R5
$799,900
Bedrooms
4
Bathrooms
2
Parking
2
About this property
Welcome to this rare and well-maintained 4-bedroom semi-detached home, nestled on a quiet street in the highly sought-after Mountainside community. This inviting home features an updated eat-in kitchen with a walkout to a private, fully fenced backyard-perfect for entertaining or relaxing with family. The spacious living and dining rooms showcase beautiful hardwood flooring, creating a warm and welcoming atmosphere. Recent updates include replaced windows and an updated roof, providing added peace of mind. A convenient side entrance offers additional flexibility and potential. Upstairs, you'll find four generously sized bedrooms and a 4-piece bathroom, making this an ideal home for growing families. The finished basement adds valuable living space with a comfortable recreation room, laundry area, and ample storage. Ideally located close to schools, parks, recreation centres, shopping, public transit, and major highways, this home combines comfort, convenience, and exceptional value in one of Burlington's most desirable neighbourhoods. (id:66779)
Rooms
| Living room | Ground level | — |
| Dining room | Ground level | — |
| Kitchen | Ground level | — |
| Primary Bedroom | Second level | — |
| Bedroom 2 | Second level | — |
| Bedroom 3 | Second level | — |
| Bedroom 4 | Second level | — |
| Recreational, Games room | Basement | — |
Details
- Sewer
- Sanitary sewer
- Cooling
- Central air conditioning
- Heating
- Forced air, Natural gas
- List aor
- Toronto
- Stories
- 2
- Tax year
- 2,025
- Basement
- Finished, Full, Walk-up, N/A, N/A
- Flooring
- Hardwood
- Appliances
- Washer, Refrigerator, Water meter, Dishwasher, Stove, Dryer, Microwave, Freezer, Blinds, Window Coverings, Garage door opener, Garage door opener remote(s)
- Directions
- Cross Streets: Mount Forest Drive to Nottingham Ave. ** Directions: Guelph Line South to Mount Forest Drive to Nottingham Ave - Just North of Cyprus Ave on the East Side of Nottingham Ave.
- Fireplace
- No
- Lot features
- Irregular lot size
- Water source
- Municipal water
- Structure type
- House
- Parking features
- Attached Garage, Garage
- Tax annual amount
- 4,030.66
- Exterior features
- Brick, Aluminum siding
- Foundation details
- Block
- Lot size dimensions
- 36 x 110 FT
- Zoning description
- RM1
- Bedrooms above grade
- 4
- Bedrooms below grade
- 0
- Property attached
- Yes
More in Burlington


The trademarks REALTOR®, REALTORS®, and the REALTOR® logo are controlled by The Canadian Real Estate Association (CREA) and identify real estate professionals who are members of CREA. The trademarks MLS®, Multiple Listing Service® and the associated logos are owned by CREA and identify the quality of services provided by real estate professionals who are members of CREA. Listing data is provided by the REALTOR.ca Data Distribution Facility (DDF®) and is deemed reliable but is not guaranteed accurate by CREA.