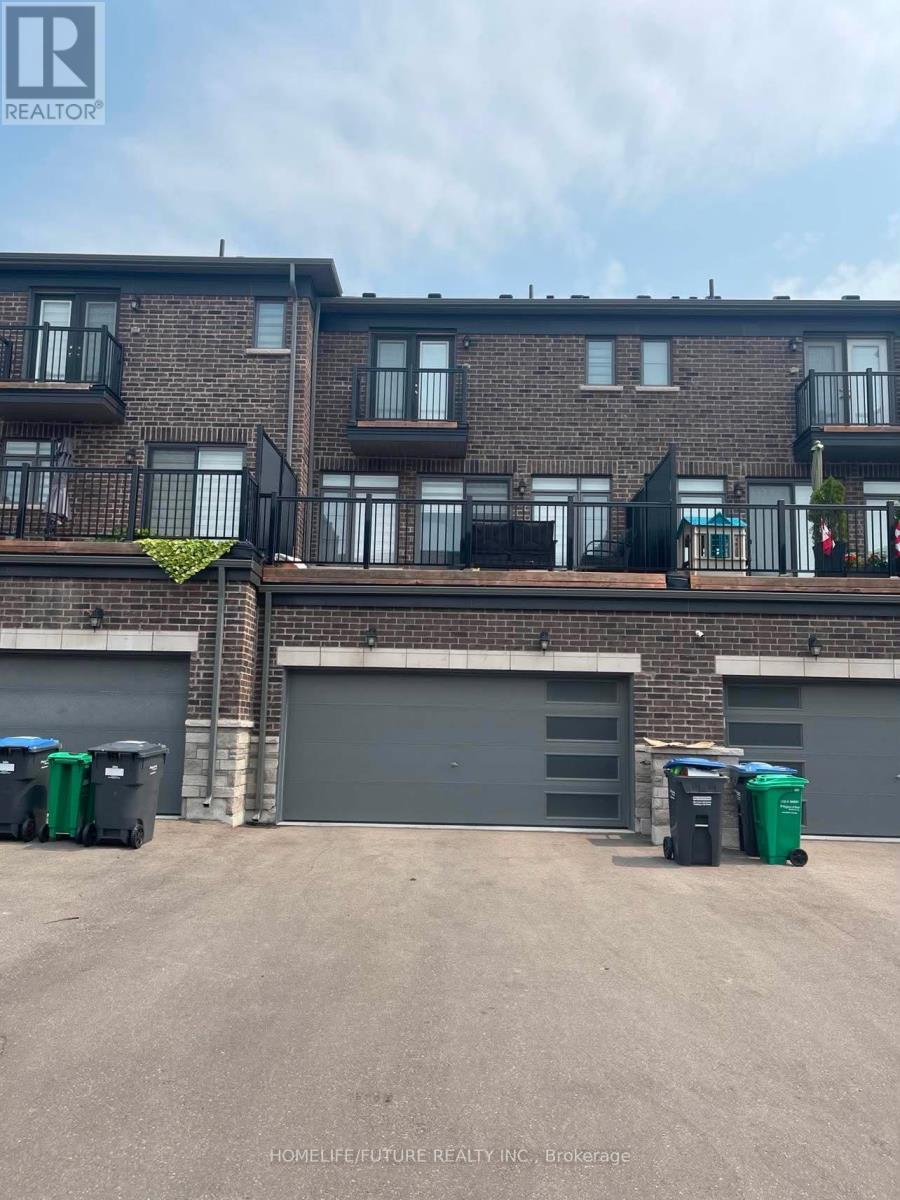
 1 / 22
12216 MCLAUGHLIN ROAD
Caledon, Ontario, L7C4K8
Price on request
Bedrooms
3
Bathrooms
4
Parking
6
About this property
Welcome To Gorgeous Freehold Townhome Located In The Most Desirable Neighborhood Of Caledon, 3 Bedroom And 4 Bathroom, Double Door Entrance, Double Car Garage With Enough Parking Space. The Main Level Features Soaring 9-Foot Ceilings. A Modern Kitchen With Stainless Steel Appliances, An Oversized Island, Quartz Counter Tops. Large Windows Throughout Bring In Plenty Of Natural Light, And Plush Carpeting In The Bedrooms Adds Warmth And Comfort. The Home Also Includes A Double-Car Garage And A Spacious Driveway With Parking For Four Vehicles A Rare Find. Situated Just Minutes From Mayfield Road, McLaughlin, And Highway 410, This Location Offers Convenient Access To Shopping, Parks, Schools And All The Amenities. (id:66779)
Rooms
| Recreational, Games room | Ground level | — |
| Living room | Second level | — |
| Kitchen | Second level | — |
| Dining room | Second level | — |
| Primary Bedroom | Third level | — |
| Bedroom 2 | Third level | — |
| Bedroom 3 | Third level | — |
Details
- Sewer
- Sanitary sewer
- Cooling
- Central air conditioning
- Heating
- Forced air, Natural gas
- List aor
- Toronto
- Stories
- 3
- Basement
- Full
- Flooring
- Hardwood, Carpeted, Ceramic
- Appliances
- Washer, Refrigerator, Dishwasher, Stove, Dryer
- Directions
- Mayfield/Mclaughlin
- Fireplace
- Yes
- Water source
- Municipal water
- Structure type
- Row / Townhouse
- Parking features
- Garage
- Building features
- Fireplace(s)
- Exterior features
- Brick
- Foundation details
- Concrete
- Bedrooms above grade
- 3
- Property attached
- Yes
More in Caledon




The trademarks REALTOR®, REALTORS®, and the REALTOR® logo are controlled by The Canadian Real Estate Association (CREA) and identify real estate professionals who are members of CREA. The trademarks MLS®, Multiple Listing Service® and the associated logos are owned by CREA and identify the quality of services provided by real estate professionals who are members of CREA. Listing data is provided by the REALTOR.ca Data Distribution Facility (DDF®) and is deemed reliable but is not guaranteed accurate by CREA.