 1 / 25
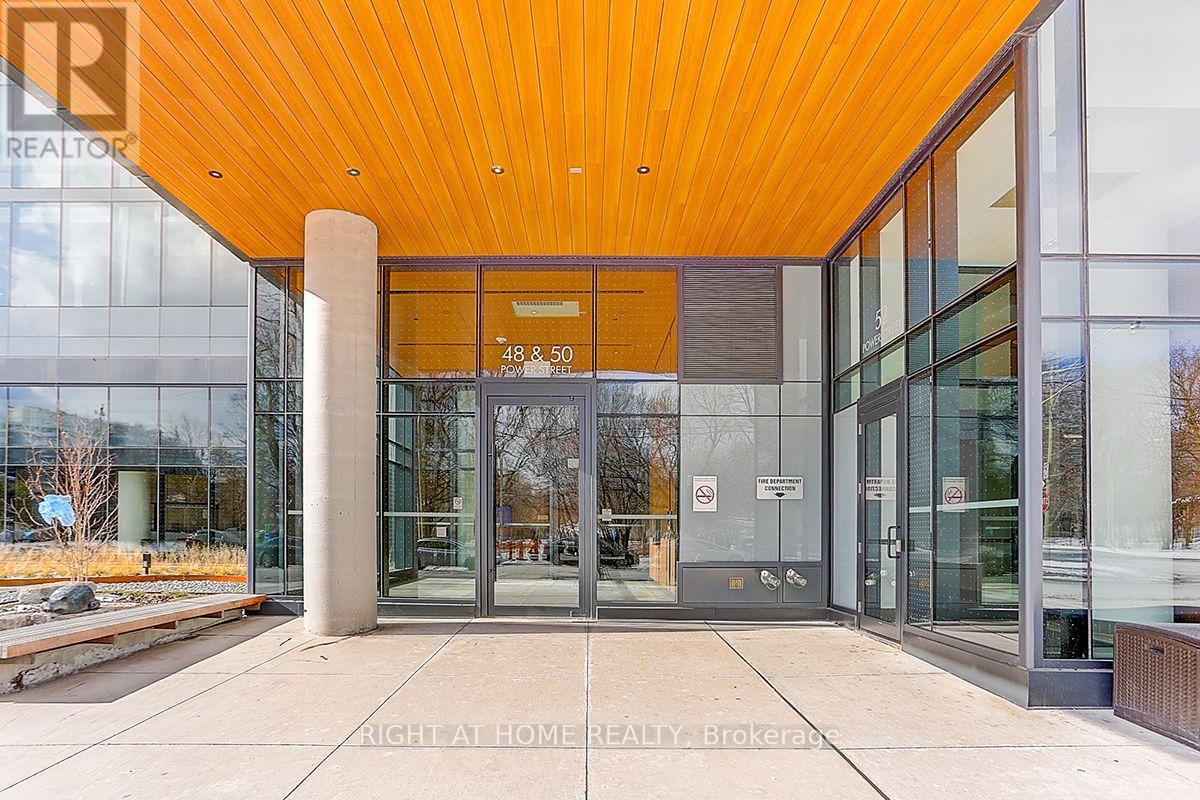
1221 - 50 POWER STREET
Toronto (Moss Park), Ontario, M5A0V3
Price on request
Bedrooms
2
Bathrooms
1
Parking
0
About this property
Luxurious, south-facing 1-bedroom + den suite featuring upgraded finishes throughout, custom window coverings, and 9' smooth ceilings. The den includes a sliding door, providing a private and versatile space that is ideal for students or professionals working from home. Enjoy stainless steel appliances and a functional, modern layout. Conveniently located within walking distance to public transit and streetcar routes, with easy access to Richmond St. E., Adelaide St. E., the Gardiner Expressway, DVP, and nearby amenities. The building features an impressive double-height lobby and 24-hour concierge service.Enjoy the outdoor pool and exceptional building amenities, offering a comfortable and convenient urban lifestyle. BBQ area With Fireplace, Outdoor Pool, Steam Rooms, Gym, Fitness And Yoga Studio, Event Room With Caterer's Kitchen, Meeting Room, Lounge, Games Room, Community Garden, Rooftop Deck/Garden And Artists Workspace. (id:66779)
Rooms
| Primary Bedroom | Flat | — |
| Den | Flat | — |
| Kitchen | Flat | — |
| Living room | Flat | — |
| Dining room | Flat | — |
Details
- Cooling
- Central air conditioning
- Heating
- Forced air, Natural gas
- List aor
- Toronto
- Basement
- None
- Flooring
- Laminate
- Directions
- Cross Streets: Richmond St E + Power St. ** Directions: Richmond St E + Adelaide St. E.
- Fireplace
- No
- Lot features
- Elevator, Balcony, Carpet Free, In suite Laundry
- Pool features
- Outdoor pool
- Structure type
- Apartment
- Association name
- Del Property Management
- Parking features
- Garage, Underground
- Building features
- Exercise Centre, Party Room, Visitor Parking
- Exterior features
- Concrete
- Community features
- Pets Allowed With Restrictions
- Bedrooms above grade
- 1
- Bedrooms below grade
- 1
- Property attached
- Yes
More in Toronto




The trademarks REALTOR®, REALTORS®, and the REALTOR® logo are controlled by The Canadian Real Estate Association (CREA) and identify real estate professionals who are members of CREA. The trademarks MLS®, Multiple Listing Service® and the associated logos are owned by CREA and identify the quality of services provided by real estate professionals who are members of CREA. Listing data is provided by the REALTOR.ca Data Distribution Facility (DDF®) and is deemed reliable but is not guaranteed accurate by CREA.