 1 / 25
1220 - 121 ST PATRICK STREET
Toronto (Kensington-Chinatown), Ontario, M5T0B8
Price on request
Bedrooms
3
Bathrooms
2
Parking
1
About this property
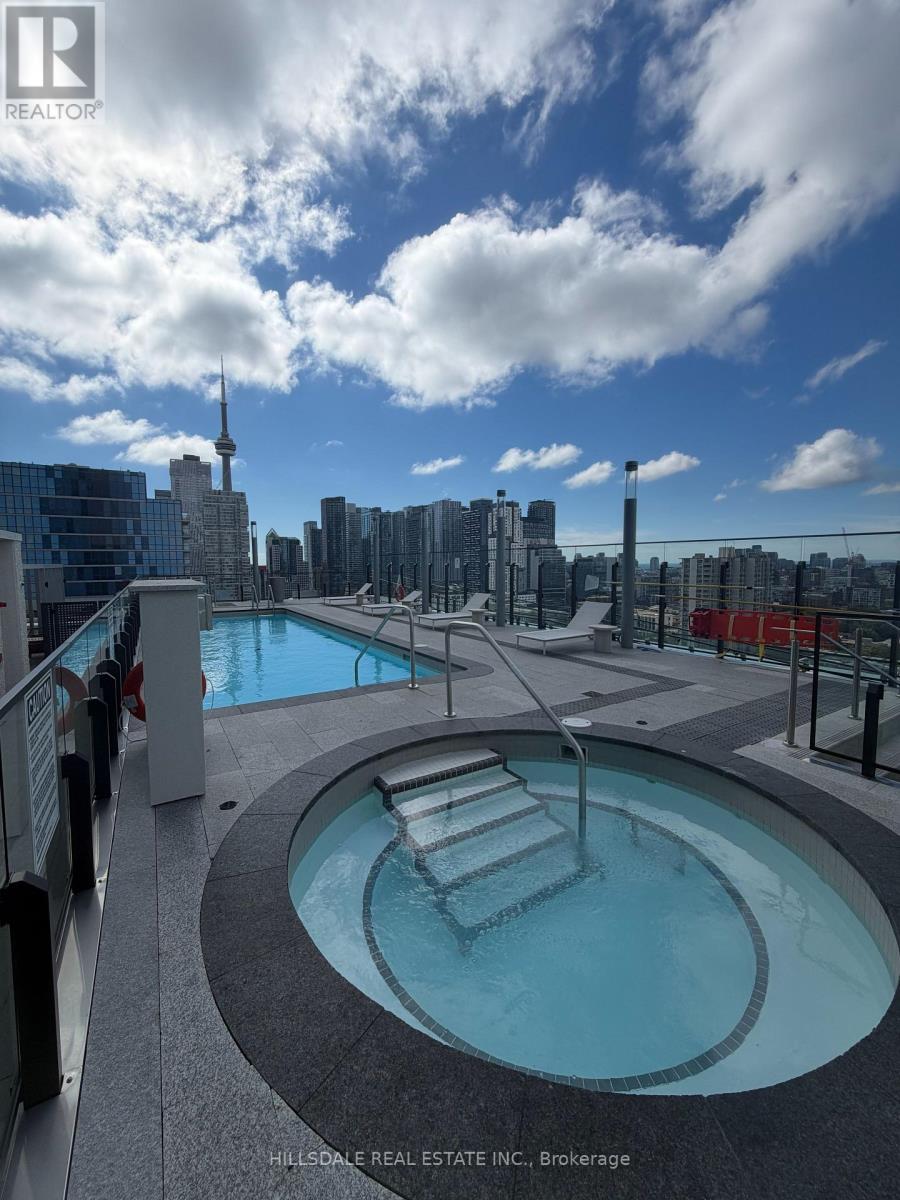
Welcome to Artists' Alley Condos in the heart of downtown Toronto at Dundas & University! This sun-drenched, split-layout 2-bedroom + den, 2-bathroom suite offers 894 sq ft of modern interior living space plus an expansive private terrace and balcony with unobstructed southeast views.Designed for seamless living, the open-concept layout features floor-to-ceiling windows and durable laminate flooring throughout the main areas. The sleek kitchen boasts premium built-in appliances and a designer backsplash. The primary retreat includes a private 4-piece ensuite, while the versatile den is perfect for a home office. Includes one dedicated parking space.Unbeatable location: steps to St. Patrick subway station, OCAD, Queen's Park, the Hospital Corridor, the Financial District, grocery stores, and premier dining. Top-tier building amenities include a rooftop pool and jacuzzi overlooking the CN Tower. (id:66779)
Rooms
| Living room | Flat | — |
| Dining room | Flat | — |
| Kitchen | Flat | — |
| Primary Bedroom | Flat | — |
| Bedroom 2 | Flat | — |
| Den | Flat | — |
Details
- Cooling
- Central air conditioning
- Heating
- Natural gas, Coil Fan
- List aor
- Toronto
- Basement
- None
- Flooring
- Laminate, Carpeted
- Directions
- Cross Streets: University Ave/Dundas St W. ** Directions: Southeast of Dundas St E & St Patrick St.
- Fireplace
- No
- Lot features
- Balcony
- Structure type
- Apartment
- Association name
- Duka Property Management
- Parking features
- Garage, Underground
- Building features
- Exercise Centre, Party Room, Security/Concierge
- Exterior features
- Concrete
- Community features
- Community Centre, Pets Allowed With Restrictions
- Bedrooms above grade
- 2
- Bedrooms below grade
- 1
- Property attached
- Yes
More in Toronto




The trademarks REALTOR®, REALTORS®, and the REALTOR® logo are controlled by The Canadian Real Estate Association (CREA) and identify real estate professionals who are members of CREA. The trademarks MLS®, Multiple Listing Service® and the associated logos are owned by CREA and identify the quality of services provided by real estate professionals who are members of CREA. Listing data is provided by the REALTOR.ca Data Distribution Facility (DDF®) and is deemed reliable but is not guaranteed accurate by CREA.