 1 / 25
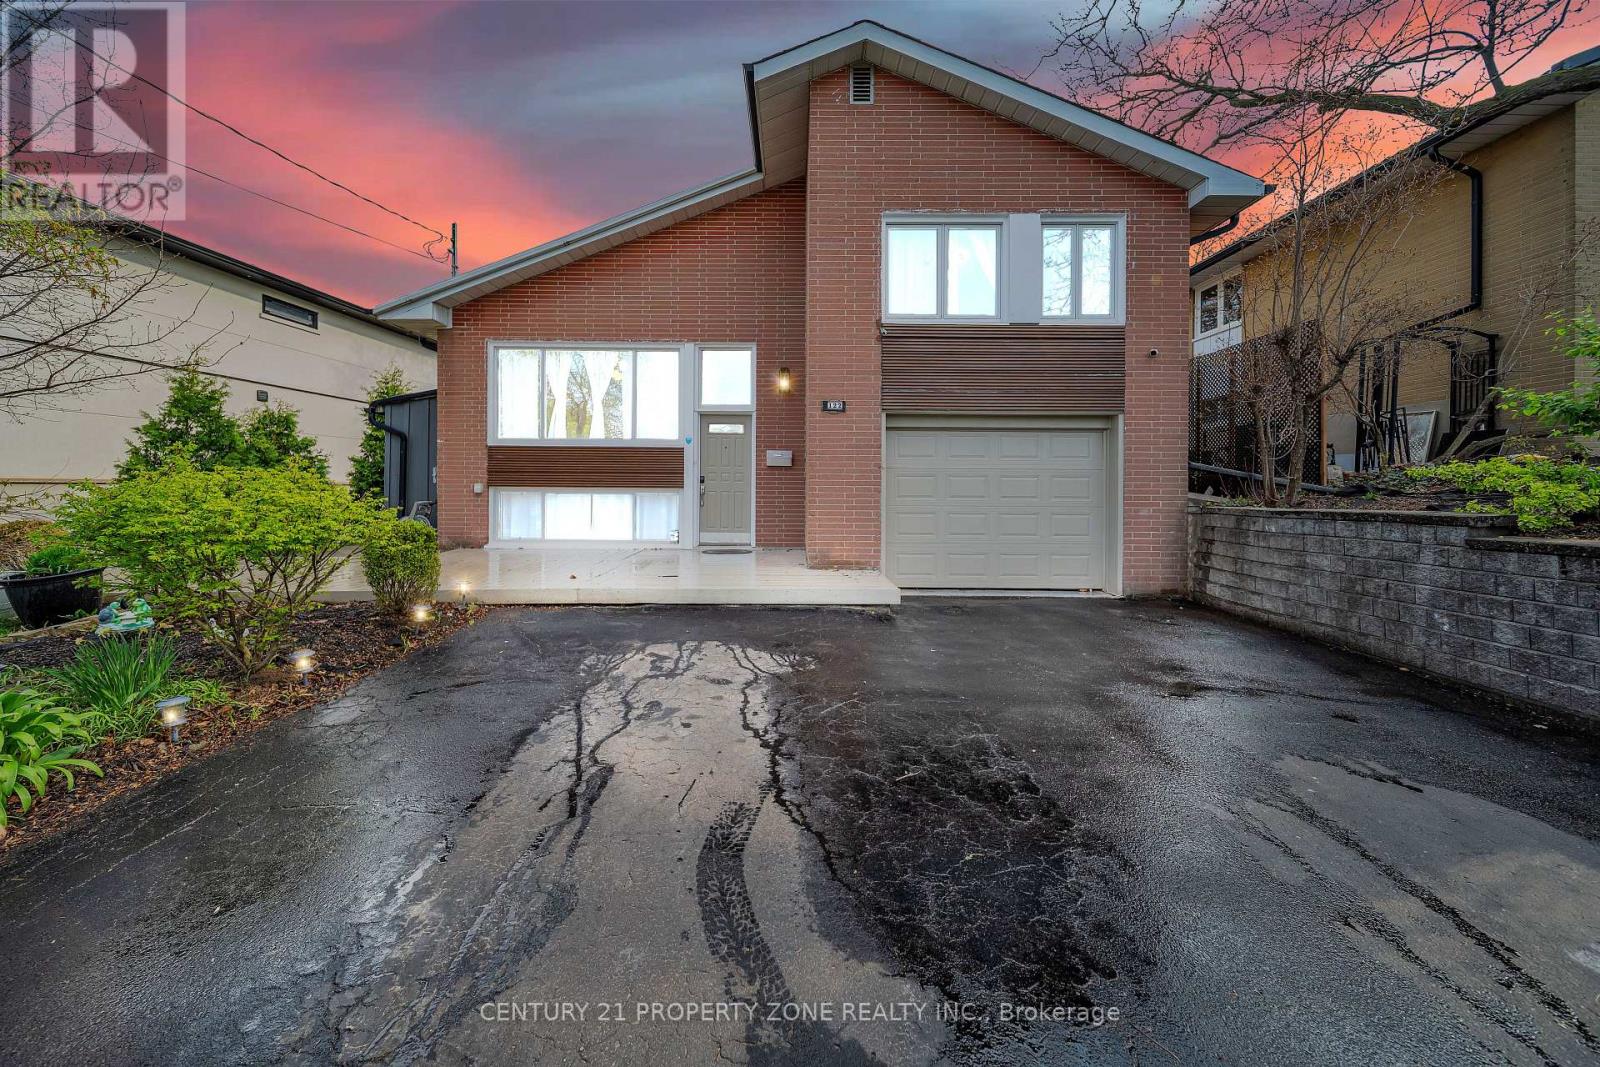
122 VISTA BOULEVARD
Mississauga (Streetsville), Ontario, L5M1V9
Price on request
Bedrooms
3
Bathrooms
2
Parking
5
About this property
Luxury living awaits in this rare 4-level side-split for lease in Streetsville. Situated on a premium 10,000 sq ft lot, this beautifully maintained home boasts uninterrupted city views, modern upgrades, and limitless potential. Prime Location Perks: Steps from top-rated public and Catholic schools offering IB, AP, and French Immersion programs. Walk to the GO Station, Streetsville Village, trendy cafes, pubs, shops, and Credit Valley Hospital. You will love the Muskoka-like setting in the city. Interior Highlights: Bright, spacious family room with gas fireplace and panoramic windows overlooking scenic views. Walk out to a private, fenced backyard featuring composite decking and professionally landscaped gardens. Two newly renovated bathrooms, upgraded wide plank flooring, and a large laundry/mudroom. Two separate basement entrances and interior garage access for maximum flexibility, ideal for an in-law suite. Modern Comforts & Upgrades: Over $180,000 in renovations and landscaping, furnace & tankless water heater. Two gas fireplaces, two storage sheds, and a gas BBQ hookup. Perfect for families or professionals seeking a unique and luxurious living experience. Lease today and experience the best of Streetsville! (id:66779)
Details
- Sewer
- Sanitary sewer
- Cooling
- Central air conditioning
- Heating
- Forced air, Natural gas
- List aor
- Toronto
- Basement
- Finished, Separate entrance, N/A, N/A
- Directions
- Vista Blvd & Thomas St
- Fireplace
- Yes
- Lot features
- Carpet Free
- Water source
- Municipal water
- Structure type
- House
- Parking features
- Attached Garage, Garage
- Exterior features
- Brick
- Community features
- Community Centre
- Foundation details
- Block
- Lot size dimensions
- 60 x 165.8 FT ; 166.13 Down The Other Side
- Bedrooms above grade
- 3
- Property attached
- No
More in Mississauga

The trademarks REALTOR®, REALTORS®, and the REALTOR® logo are controlled by The Canadian Real Estate Association (CREA) and identify real estate professionals who are members of CREA. The trademarks MLS®, Multiple Listing Service® and the associated logos are owned by CREA and identify the quality of services provided by real estate professionals who are members of CREA. Listing data is provided by the REALTOR.ca Data Distribution Facility (DDF®) and is deemed reliable but is not guaranteed accurate by CREA.