 1 / 22
122 VALDOR DRIVE
Toronto (Agincourt North), Ontario, M1V1R5
$820,000
Bedrooms
6
Bathrooms
4
Parking
4
About this property
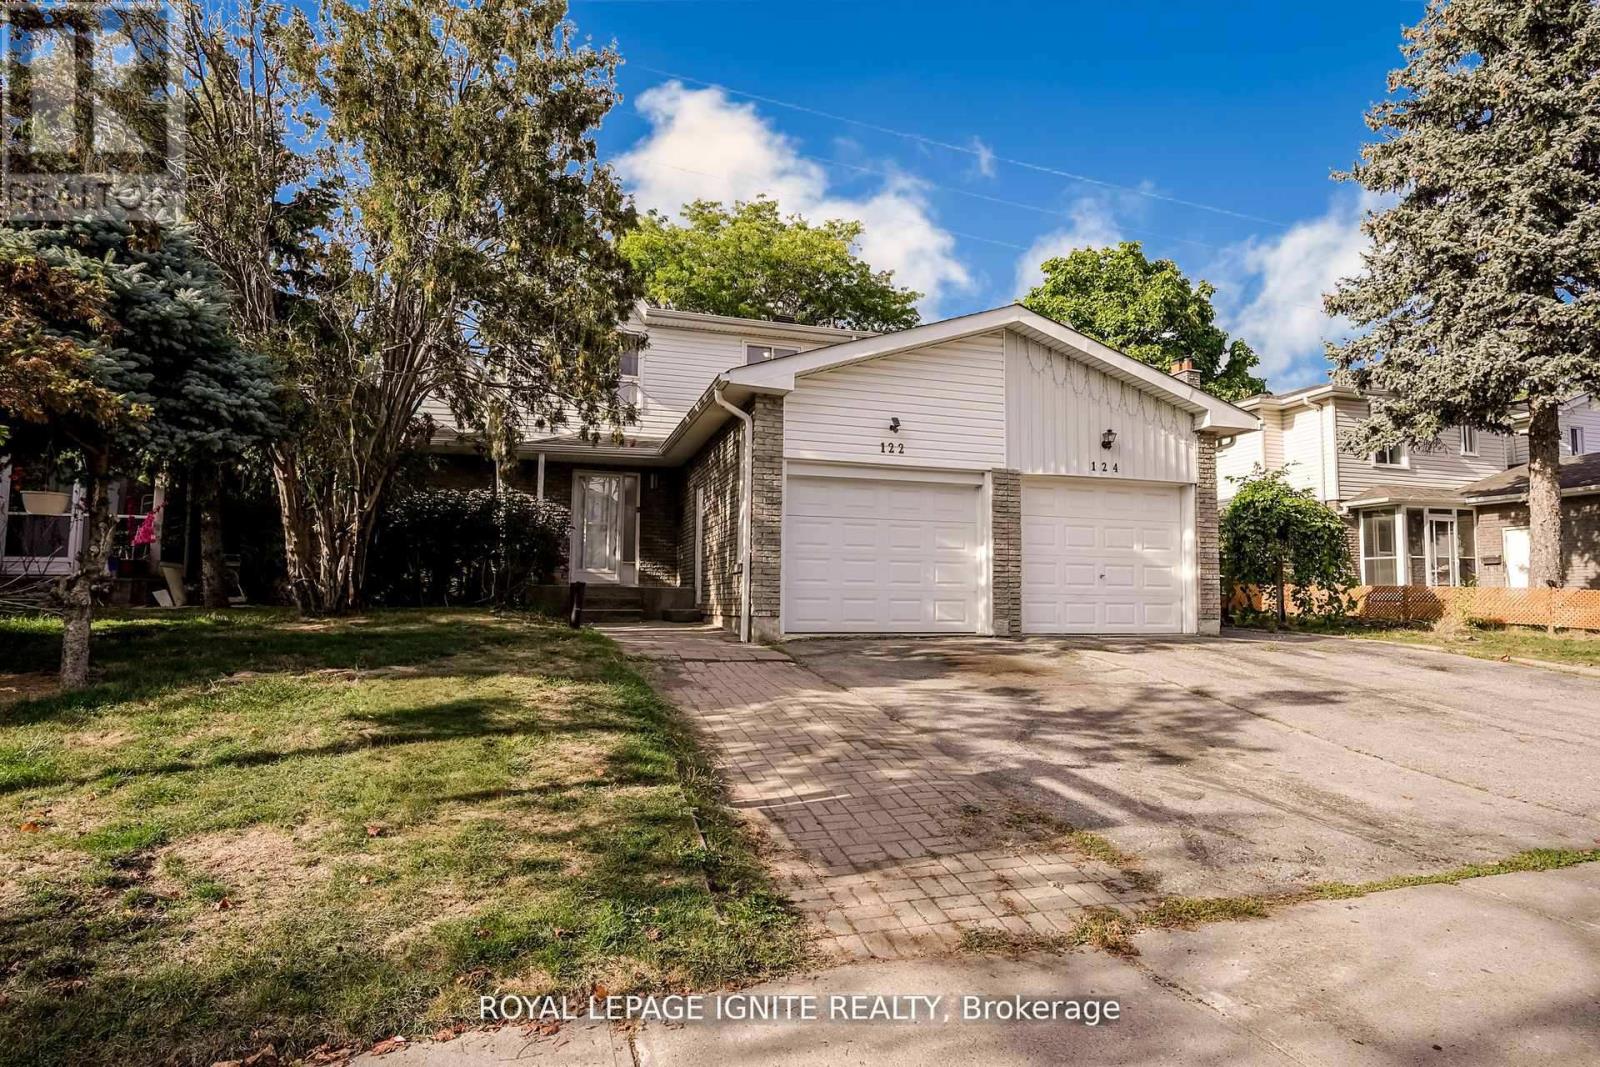
Your Private Oasis Awaits- 6 Bedrooms & No Rear Neighbors! Great Schools! Escape the citybustle without leaving it. This home offers the perfect sanctuary for a growing family,featuring 4 generous upstairs bedrooms and a rare, ultra-private backyard backing onto openspace and no peering eyes from behind! The heart of the home is a sun-filled family room witha fireplace, ideal for movie nights. With a finished 2-bedroom basement for guests or a in-lawsuite, and 4 bathrooms to eliminate the morning rush, this home is designed for comfort. Stepsto Alexmuir Park, transit, and great schools. Room to grow, room to breathe, room to live. (id:66779)
Rooms
| Living room | Main level | — |
| Dining room | Main level | — |
| Kitchen | Main level | — |
| Family room | Main level | — |
| Primary Bedroom | Second level | — |
| Bedroom 2 | Second level | — |
| Bedroom 3 | Second level | — |
| Bedroom 4 | Second level | — |
| Bedroom 5 | Basement | — |
| Bedroom | Basement | — |
Details
- Sewer
- Sanitary sewer
- Cooling
- Central air conditioning
- Heating
- Forced air, Natural gas
- List aor
- Toronto
- Stories
- 2
- Basement
- Finished, N/A
- Appliances
- Washer, Refrigerator, Stove, Dryer, Hood Fan
- Directions
- McNicoll/Midland
- Fireplace
- Yes
- Structure type
- House
- Parking features
- Attached Garage, Garage
- Tax annual amount
- 4,020
- Exterior features
- Brick
- Foundation details
- Block
- Lot size dimensions
- 27.5 x 101 FT
- Bedrooms above grade
- 4
- Bedrooms below grade
- 2
- Property attached
- Yes
More in Toronto




The trademarks REALTOR®, REALTORS®, and the REALTOR® logo are controlled by The Canadian Real Estate Association (CREA) and identify real estate professionals who are members of CREA. The trademarks MLS®, Multiple Listing Service® and the associated logos are owned by CREA and identify the quality of services provided by real estate professionals who are members of CREA. Listing data is provided by the REALTOR.ca Data Distribution Facility (DDF®) and is deemed reliable but is not guaranteed accurate by CREA.