 1 / 25
122 PHILOSOPHER'S TRAIL
Brampton (Northgate), Ontario, L6S5C8
$775,000
Bedrooms
4
Bathrooms
3
Parking
5
About this property
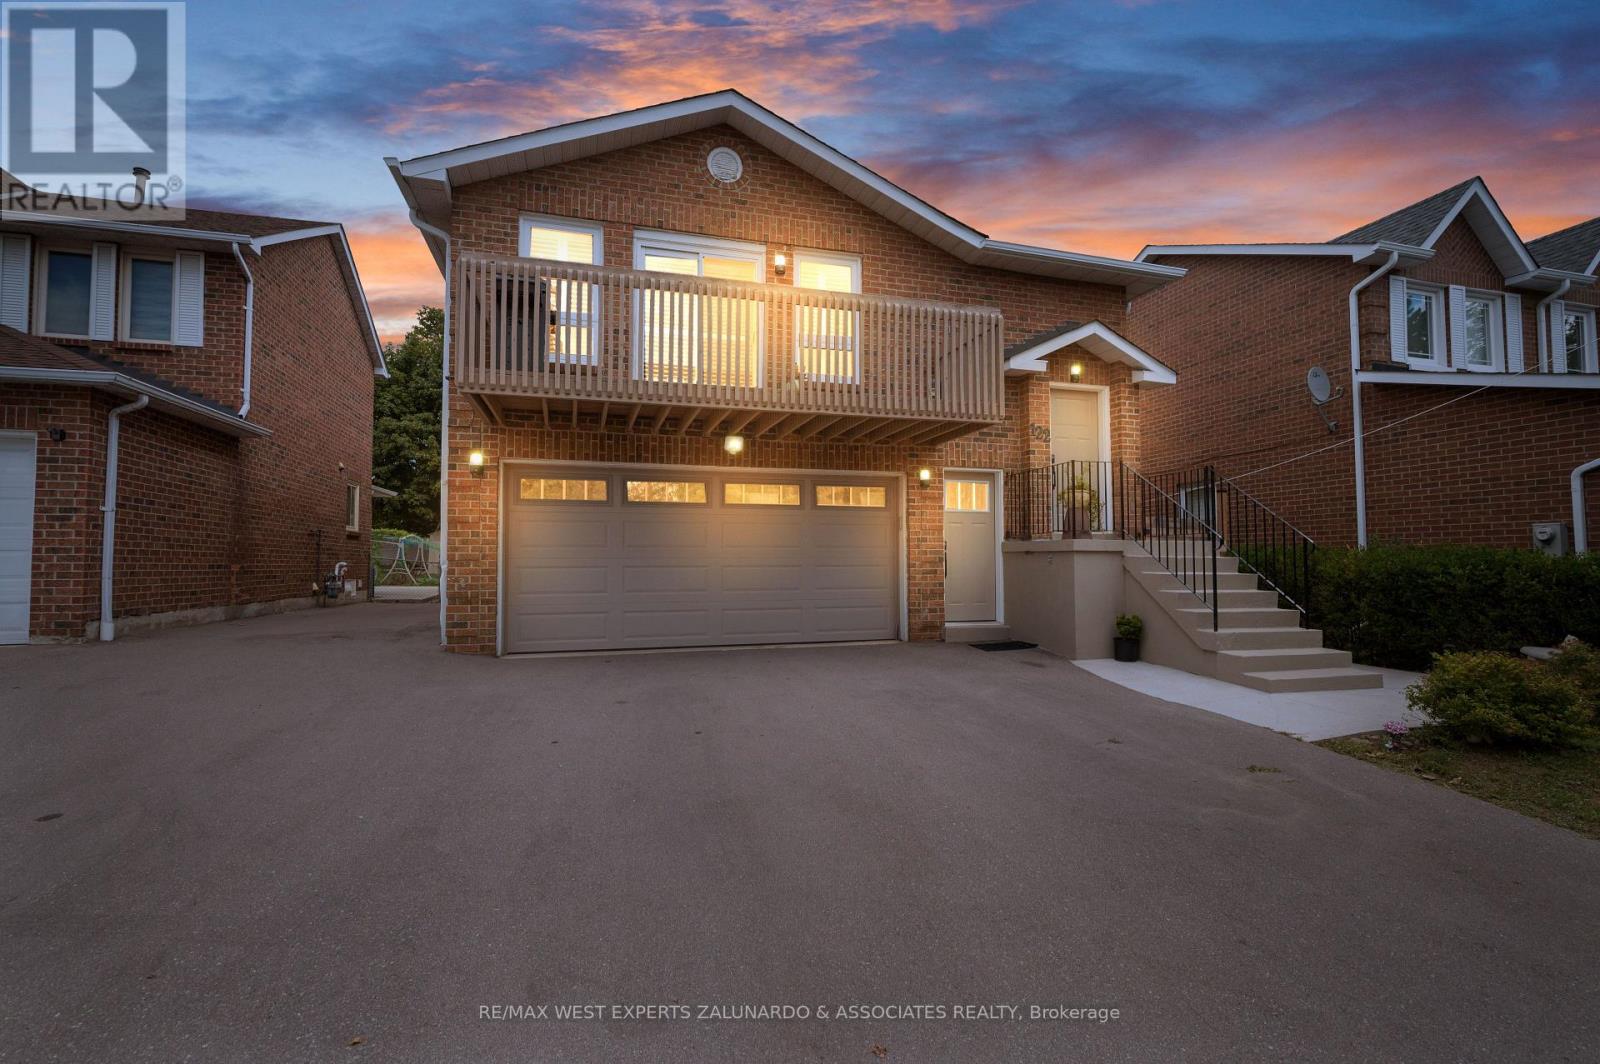
Welcome To 122 Philosopher's Trail, A Newly Renovated Beautifully Appointed Raised Bungalow Nestled In The Sought-After Professors Lake Community Of Brampton. Offering 3+1 Bedrooms And 3 Bathrooms, This Versatile Home Is Perfect For Growing Or Multi-Generational Families. At Its Heart Is A Large, Welcoming Kitchen That Flows Seamlessly Into The Open-Concept Living And Dining Room, Creating An Ideal Space For Both Everyday Living And Entertaining. Sunlight Pours In As The Living Area Opens Directly Onto A Spacious Walkout Deck, Extending Your Living Space Outdoors And Overlooking A Private, Fully Fenced Backyard, Your Own Quiet Retreat For Morning Coffee, Summer Barbecues, Or Relaxing Evenings. The Home Also Features Two Full Kitchens, A Separate Entrance, And A Bright One-Bedroom In-Law Suite With Its Own Walkout To The Backyard, Offering Excellent Flexibility For Extended Family Or Income Potential. Beyond Your Doorstep, Enjoy The Exceptional Lakeside Lifestyle Professors Lake Is Known For, Including A Private Community Beach, Scenic Walking Paths And Nature Trails, Water Sports, And A Warm, Welcoming Sense Of Community. Ideally Situated Close To Everyday Amenities, Major Highways, And The Hospital, This Home Blends The Tranquility Of Lakeside Living With Unbeatable Everyday Convenience. A Rare Opportunity To Own Of Brampton's Most Desirable Neighbourhoods, Don't Let This One Slip Away. (id:66779)
Rooms
| Kitchen | Main level | — |
| Living room | Main level | — |
| Dining room | Main level | — |
| Primary Bedroom | Main level | — |
| Bedroom 2 | Main level | — |
| Bedroom 3 | Main level | — |
| Laundry room | Main level | — |
| Bedroom 4 | Basement | — |
| Kitchen | Basement | — |
Details
- Sewer
- Sanitary sewer
- Cooling
- Central air conditioning
- Heating
- Forced air, Natural gas
- List aor
- Toronto
- Stories
- 1
- Basement
- Finished, Separate entrance, N/A, N/A
- Flooring
- Laminate, Ceramic
- Appliances
- Washer, Refrigerator, Dishwasher, Stove, Range, Dryer, Window Coverings
- Directions
- Torbram Rd & Bovaird Dr
- Fireplace
- Yes
- Water source
- Municipal water
- Structure type
- House
- Parking features
- Attached Garage, Garage
- Tax annual amount
- 6,693.06
- Exterior features
- Brick
- Foundation details
- Poured Concrete
- Lot size dimensions
- 43.9 x 141.7 FT
- Architectural style
- Raised bungalow
- Bedrooms above grade
- 3
- Bedrooms below grade
- 1
- Property attached
- No
More in Brampton

The trademarks REALTOR®, REALTORS®, and the REALTOR® logo are controlled by The Canadian Real Estate Association (CREA) and identify real estate professionals who are members of CREA. The trademarks MLS®, Multiple Listing Service® and the associated logos are owned by CREA and identify the quality of services provided by real estate professionals who are members of CREA. Listing data is provided by the REALTOR.ca Data Distribution Facility (DDF®) and is deemed reliable but is not guaranteed accurate by CREA.