 1 / 25
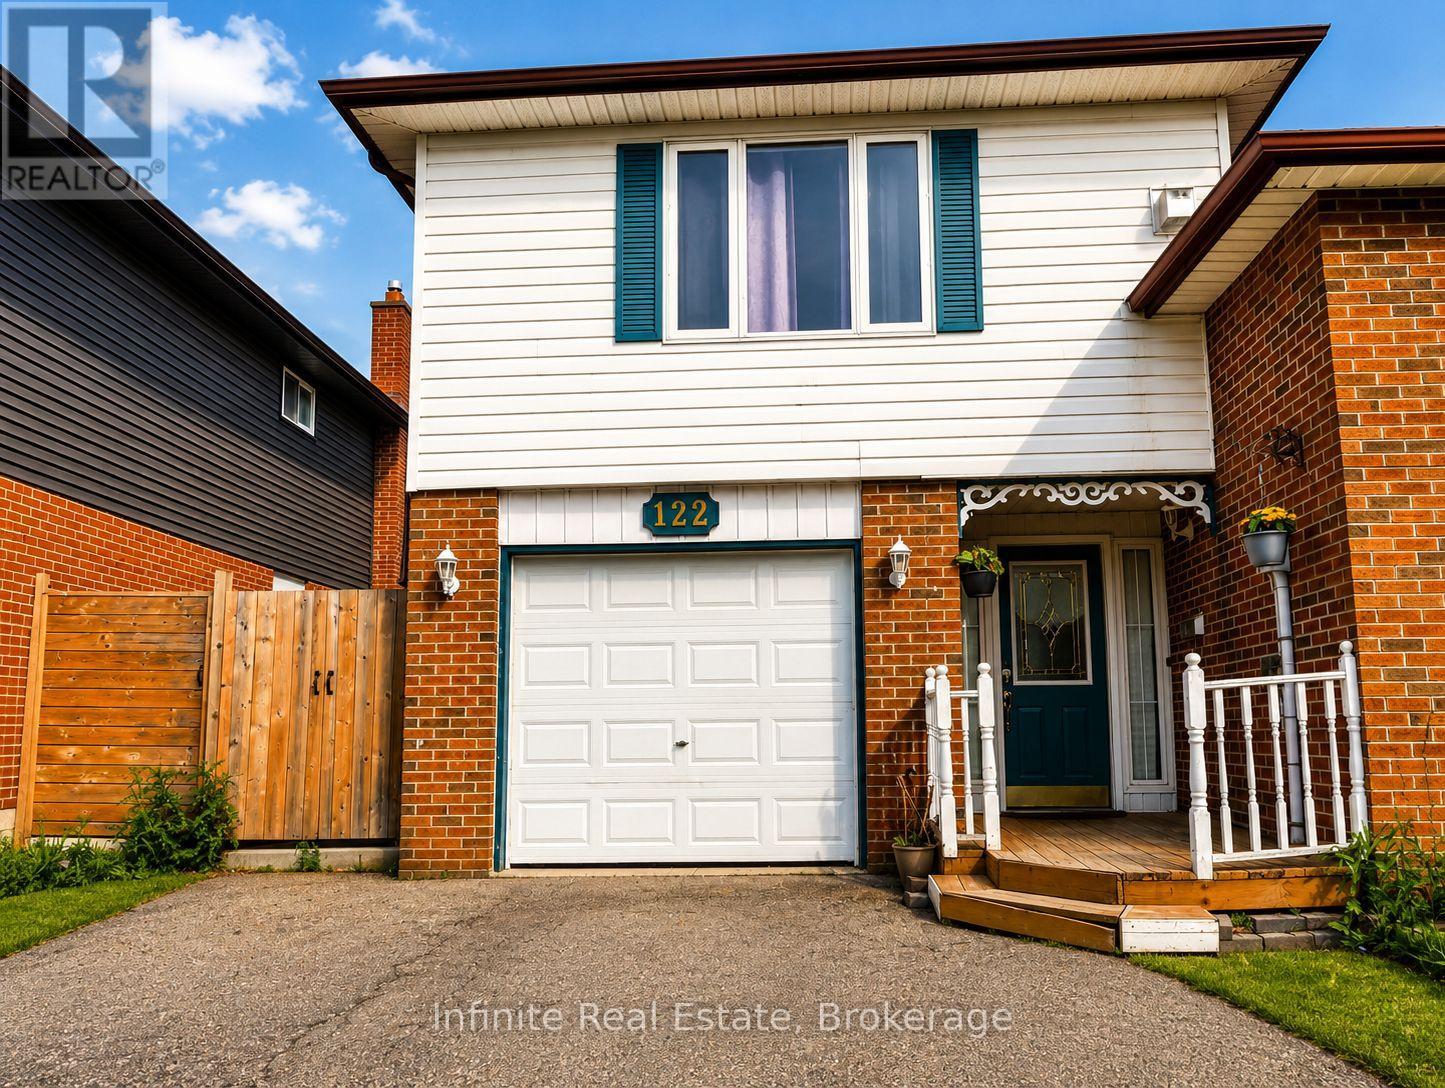
122 PARKVIEW DRIVE
Orangeville, Ontario, L9W3J3
$809,999
Bedrooms
5
Bathrooms
3
Parking
4
About this property
Stunning 5-Bedroom Upgraded Detached Home! This elegant and modern 5-bedroom detached home offers an inviting and open concept layout on the main floor, perfect for families and entertaining. With meticulous upgrades throughout, this property is a true gem in a desirable location. Upgraded kitchen with beautiful quartz countertops, sleek modern under mount sink with mosaic backsplash. This how shows the true pride of homeownership! (id:66779)
Rooms
| Living room | Main level | — |
| Dining room | Main level | — |
| Kitchen | Main level | — |
| Bedroom 2 | Main level | — |
| Bedroom 3 | Main level | — |
| Primary Bedroom | Upper Level | — |
| Recreational, Games room | Lower level | — |
| Bedroom 4 | Lower level | — |
| Bedroom 5 | Lower level | — |
| Foyer | In between | — |
Details
- Sewer
- Sanitary sewer
- Cooling
- Central air conditioning
- Heating
- Forced air, Natural gas
- List aor
- Toronto
- Basement
- Finished, Full
- Flooring
- Tile, Laminate, Carpeted
- Appliances
- Refrigerator, Dishwasher, Stove, Microwave, Hood Fan, Window Coverings
- Directions
- Cross Streets: C Line To Century To Parkview. ** Directions: Head northwest on Dufferin Rd toward Dufferin Rd 109, Turn right onto Porterfield Rd/Peel Regional Rd 136,Turn left onto Caledon/East Garafraxa Town-Line /County Rd 23/Peel Regional Rd 23,Turn right onto Century Dr, Turn right onto Parkview Dr.
- Fireplace
- Yes
- Water source
- Municipal water
- Structure type
- House
- Parking features
- Garage
- Tax annual amount
- 5,276.35
- Exterior features
- Brick, Vinyl siding
- Foundation details
- Poured Concrete
- Lot size dimensions
- 50 x 110 FT
- Bedrooms above grade
- 3
- Bedrooms below grade
- 2
- Property attached
- No
More in Orangeville

The trademarks REALTOR®, REALTORS®, and the REALTOR® logo are controlled by The Canadian Real Estate Association (CREA) and identify real estate professionals who are members of CREA. The trademarks MLS®, Multiple Listing Service® and the associated logos are owned by CREA and identify the quality of services provided by real estate professionals who are members of CREA. Listing data is provided by the REALTOR.ca Data Distribution Facility (DDF®) and is deemed reliable but is not guaranteed accurate by CREA.