 1 / 25
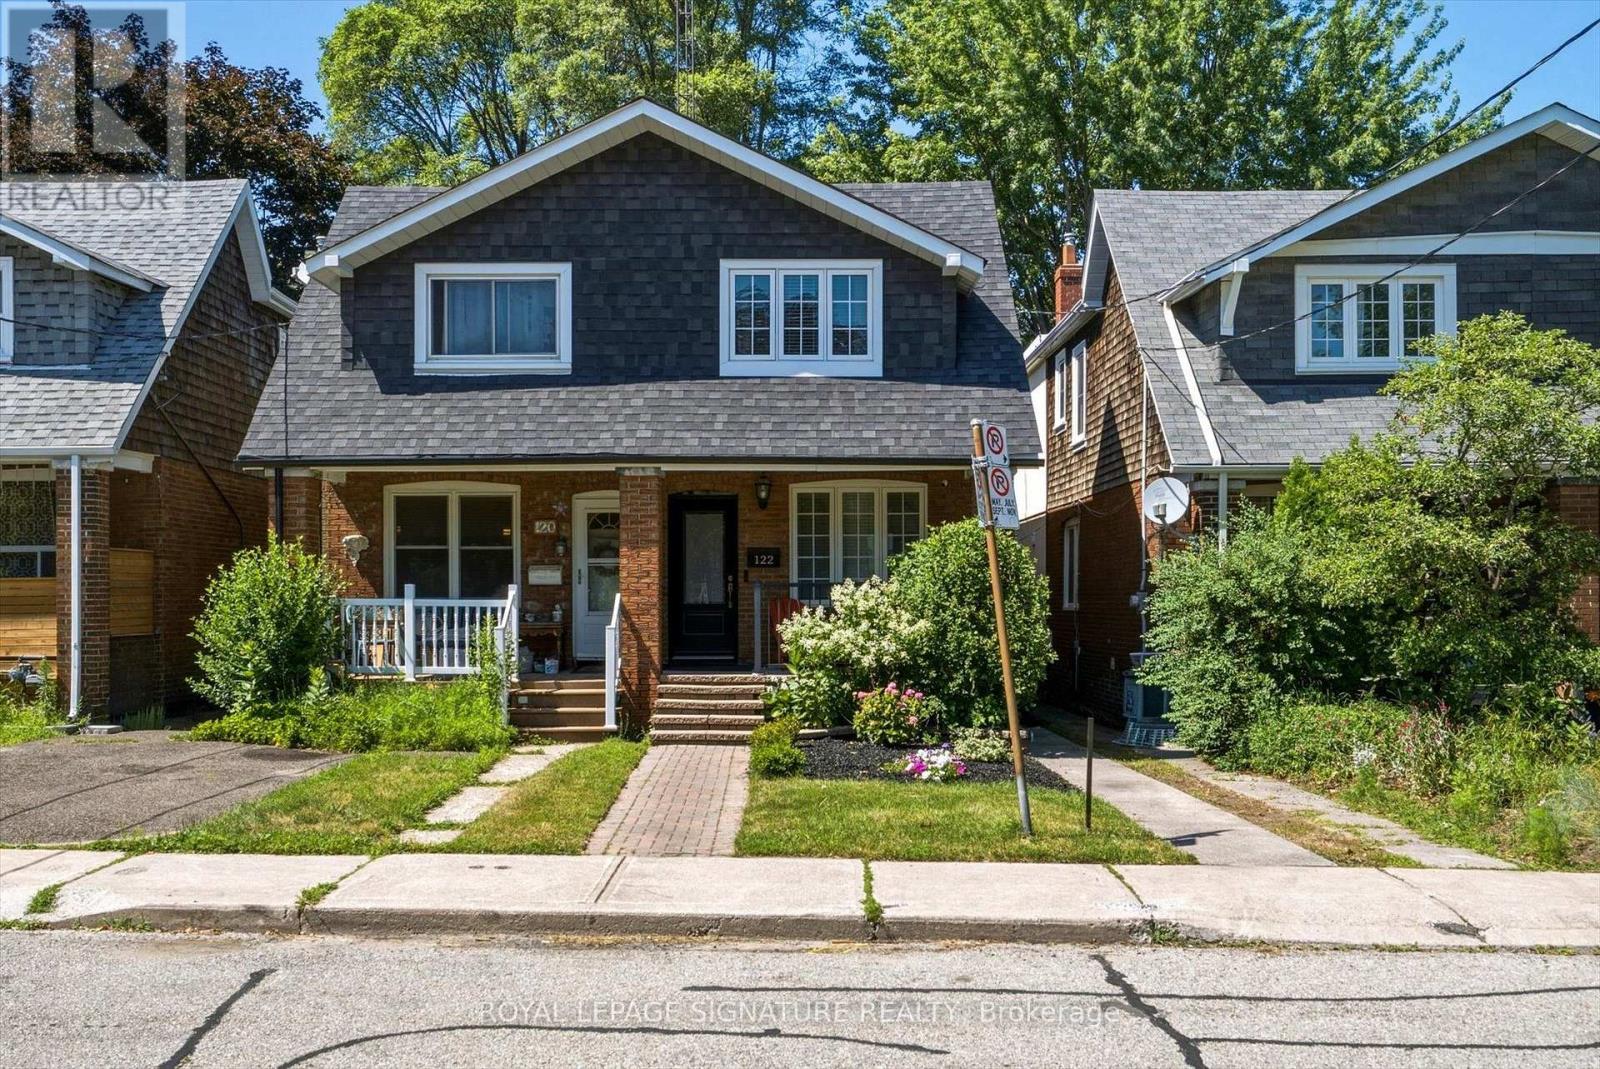
122 HOLBORNE AVENUE
Toronto (Danforth Village-East York), Ontario, M4C2R4
$1,185,000
Bedrooms
3
Bathrooms
2
Parking
1
About this property
Tucked into the heart of Danforth Village, this 3-bedroom, 2-bathroom semi has been thoughtfully updated for the way people actually live today. The formal living room catches the afternoon light through a large front window, with an electric fireplace anchoring the space on quieter evenings. From there, the dining area opens into a modern kitchen built for real use: stainless steel appliances, granite counters, a contemporary backsplash, a deep double sink, and no shortage of cabinet space. Upstairs holds 3 well-sized bedrooms and a fully updated 5-piece bathroom. Downstairs, the finished basement adds a generous rec room, a second electric fireplace, and a full bathroom, giving you room to spread out, host guests, or set up a home office. Out back, a private yard with a large deck is ready for summer dinners or a quiet coffee. Behind the scenes, the home has been well cared for: a new high-efficiency furnace (September 2024), an on-demand hot water heater, a new fridge, and an updated 100-amp panel with breakers. Minutes from parks, schools, transit, and the shops and restaurants that give Danforth Village its character, this is a home ready to move into and make your own. (id:66779)
Rooms
| Living room | Main level | — |
| Dining room | Main level | — |
| Kitchen | Main level | — |
| Primary Bedroom | Second level | — |
| Bedroom 2 | Second level | — |
| Bedroom 3 | Second level | — |
| Recreational, Games room | Basement | — |
| Laundry room | Basement | — |
Details
- Sewer
- Sanitary sewer
- Cooling
- Central air conditioning
- Fencing
- Fenced yard
- Heating
- Forced air, Natural gas
- List aor
- Toronto
- Stories
- 2
- Basement
- Finished, N/A
- Flooring
- Tile, Hardwood, Laminate
- Appliances
- Washer, Refrigerator, Dishwasher, Stove, Dryer, Window Coverings
- Directions
- West Of Woodbine/Cosburn
- Fireplace
- No
- Water source
- Municipal water
- Structure type
- House
- Parking features
- No Garage
- Tax annual amount
- 4,979.84
- Exterior features
- Brick, Vinyl siding
- Foundation details
- Unknown
- Lot size dimensions
- 17.5 x 100 FT
- Zoning description
- Residential
- Bedrooms above grade
- 3
- Property attached
- Yes
More in Toronto




The trademarks REALTOR®, REALTORS®, and the REALTOR® logo are controlled by The Canadian Real Estate Association (CREA) and identify real estate professionals who are members of CREA. The trademarks MLS®, Multiple Listing Service® and the associated logos are owned by CREA and identify the quality of services provided by real estate professionals who are members of CREA. Listing data is provided by the REALTOR.ca Data Distribution Facility (DDF®) and is deemed reliable but is not guaranteed accurate by CREA.