 1 / 24
122 GREENCEDAR Drive
Hamilton, Ontario, L9C6W6
$699,900
Bedrooms
4
Bathrooms
2
Living area
2,345 square feet
Parking
5
About this property
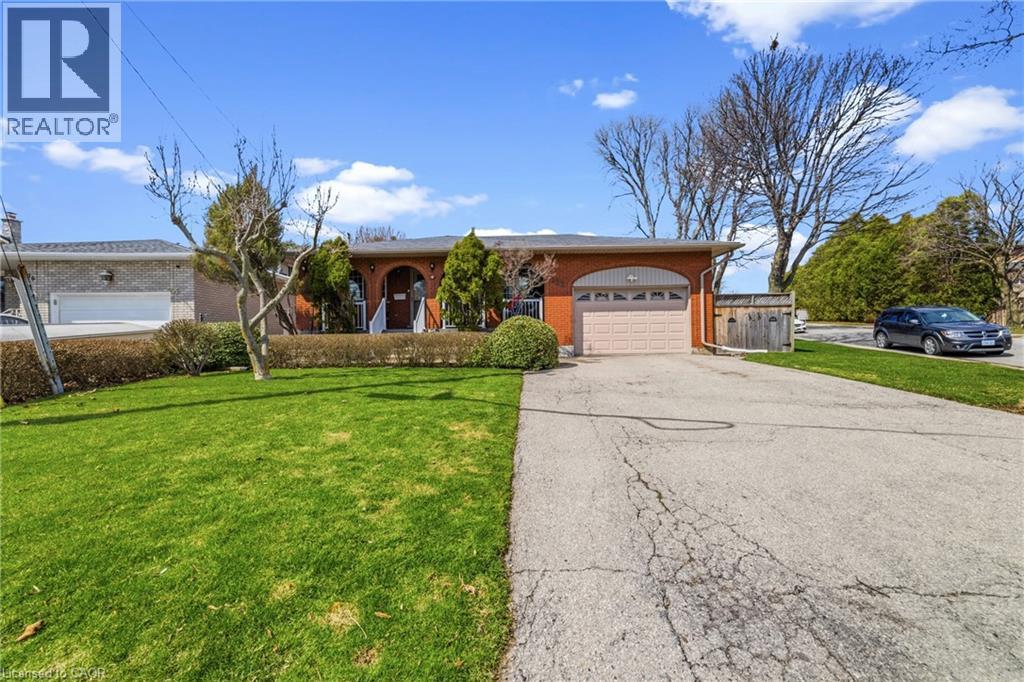
Welcome to this well-maintained detached bungalow ideally situated on the Hamilton Mountain, just moments from Upper Paradise Road and the Lincoln M. Alexander Parkway, offering exceptional convenience for commuters. Set on a desirable corner lot with an impressive 109 ft depth, this original bungalow presents a fantastic opportunity for families, downsizers, or those looking to enter the market in a sought-after neighbourhood. The home features a functional layout designed for comfortable everyday living, complemented by an attached garage and ample outdoor space with great potential. The fully finished basement with a separate entrance adds versatility, offering additional living space ideal for extended family or potential in-law use. Located in a family-friendly community, you'll appreciate the close proximity to two elementary schools, parks, shopping, and a full range of everyday amenities. A solid home in a prime location, offering both value and opportunity. (id:66779)
Rooms
| 3pc Bathroom | Basement | 9'11'' x 8'5'' |
| Laundry room | Basement | 9'8'' x 8'5'' |
| Storage | Basement | 6'8'' x 6'3'' |
| Bedroom | Basement | 13'4'' x 10'8'' |
| Other | Basement | 41'9'' x 17'1'' |
| Primary Bedroom | Main level | 9'9'' x 13'9'' |
| Bedroom | Main level | 11'11'' x 11'10'' |
| Bedroom | Main level | 9'7'' x 10'2'' |
| 4pc Bathroom | Main level | 7'4'' x 11'9'' |
| Eat in kitchen | Main level | 11'8'' x 13'10'' |
| Living room | Main level | 16'4'' x 11'9'' |
| Dining room | Main level | 11'3'' x 9'8'' |
Details
- Sewer
- Municipal sewage system
- Cooling
- Central air conditioning
- Heating
- Forced air, Natural gas
- List aor
- Cornerstone
- Stories
- 1
- Basement
- Finished, Full
- Appliances
- Washer, Refrigerator, Gas stove(s), Dishwasher, Dryer, Garage door opener
- Directions
- Upper Horning Rd to Guildwood Dr to Anthony St to Greencedar Dr
- Fireplace
- No
- Lot features
- Southern exposure, Corner Site, Paved driveway
- Water source
- Municipal water
- Structure type
- House
- Parking features
- Attached Garage
- Tax annual amount
- 5,494.44
- Exterior features
- Brick
- Security features
- Smoke Detectors
- Community features
- Quiet Area, School Bus, Community Centre
- Zoning description
- R1
- Bedrooms above grade
- 3
- Bedrooms below grade
- 1
- Property attached
- No
- Above grade finished area
- 1,282
- Below grade finished area
- 1,063
More in Hamilton




The trademarks REALTOR®, REALTORS®, and the REALTOR® logo are controlled by The Canadian Real Estate Association (CREA) and identify real estate professionals who are members of CREA. The trademarks MLS®, Multiple Listing Service® and the associated logos are owned by CREA and identify the quality of services provided by real estate professionals who are members of CREA. Listing data is provided by the REALTOR.ca Data Distribution Facility (DDF®) and is deemed reliable but is not guaranteed accurate by CREA.