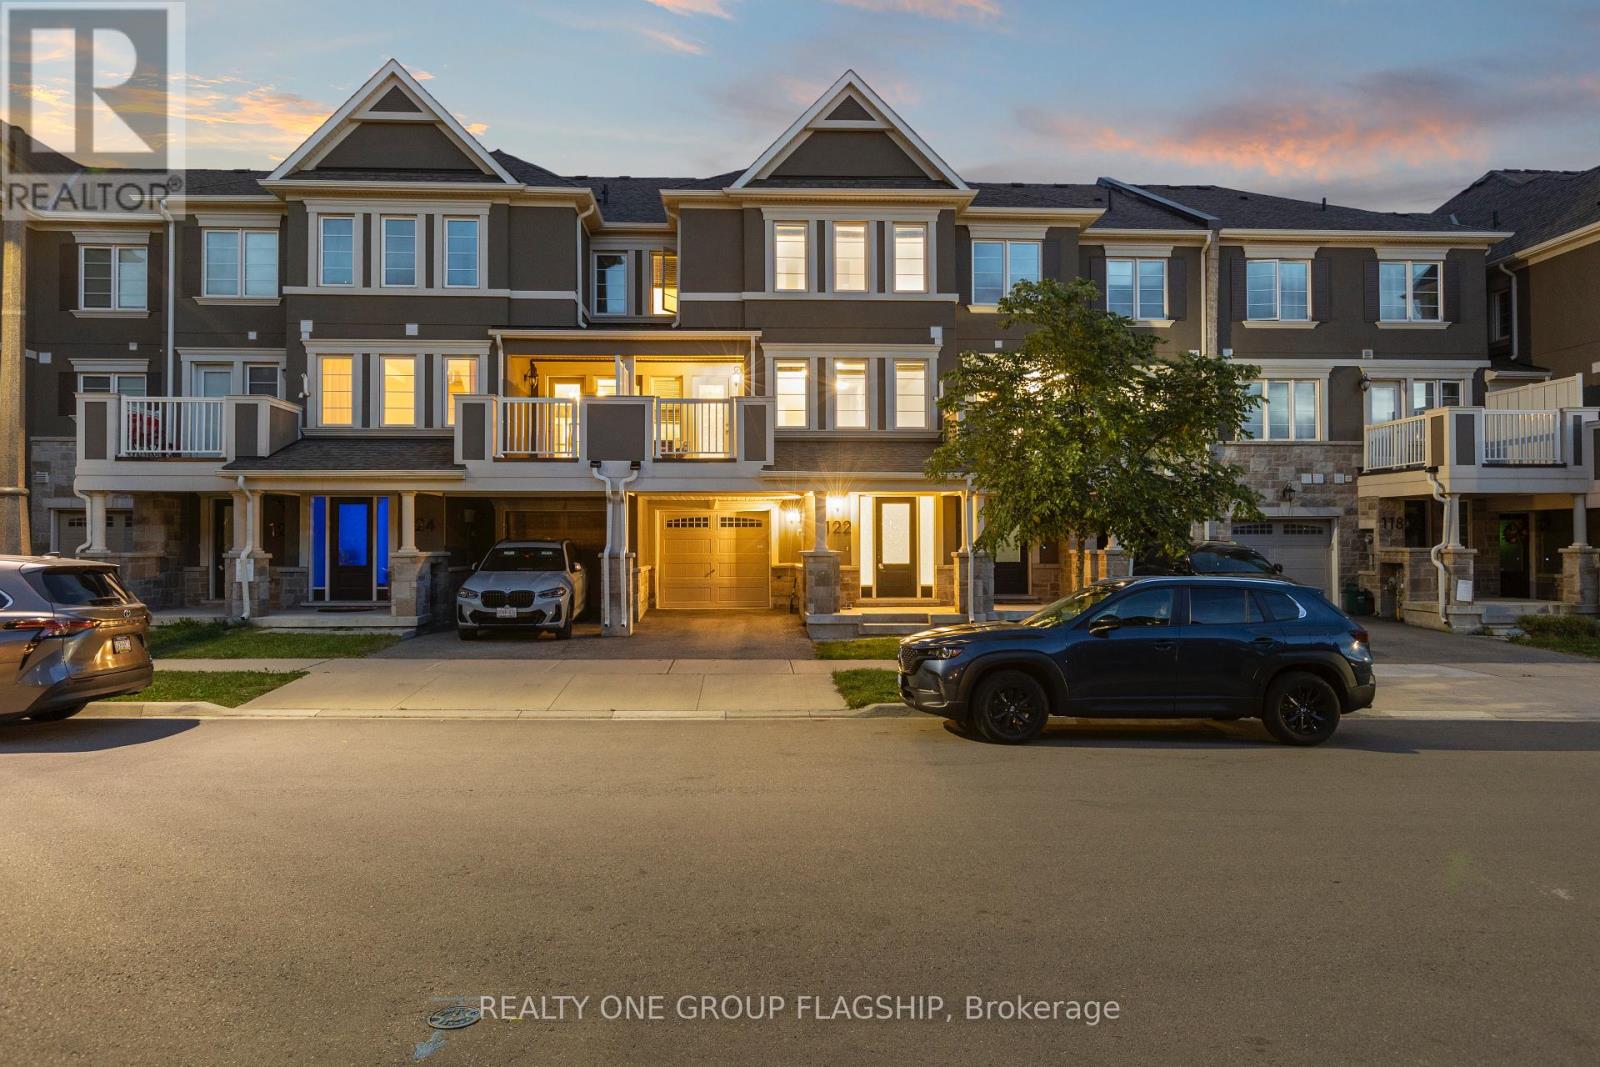
 1 / 25
122 CHRISTOPHER ROAD
Oakville (GO Glenorchy), Ontario, L6H0Y1
Price on request
Bedrooms
3
Bathrooms
3
Parking
2
About this property
Welcome to this stunning 2020-built freehold townhome in desirable North Oakville. Offering 3 bedrooms, 3 bathrooms, a bright and functional layout, main-floor laundry, stylish upgrades, and a walk-out to the balcony.Located close to schools, parks, trails, shopping, restaurants, public transit, GO Transit, and major highways including the 403, 407 and QEW. A fantastic opportunity to enjoy modern living in a convenient and family-friendly Oakville community. Move-in ready and waiting for you! (id:66779)
Rooms
| Den | Main level | — |
| Living room | Second level | — |
| Dining room | Second level | — |
| Kitchen | Second level | — |
| Bedroom | Third level | — |
| Bedroom 2 | Third level | — |
| Bedroom 3 | Third level | — |
Details
- Sewer
- Sanitary sewer
- Cooling
- Central air conditioning
- Heating
- Forced air, Other
- List aor
- Toronto
- Stories
- 2
- Basement
- None
- Appliances
- Water Heater
- Directions
- Cross Streets: Sixth Line & Burnhamthorpe. ** Directions: near Sixth Line & Burnhamthorpe.
- Fireplace
- No
- Water source
- Municipal water
- Structure type
- Row / Townhouse
- Parking features
- Attached Garage, Garage
- Exterior features
- Brick
- Foundation details
- Concrete
- Lot size dimensions
- 21 x 44.3 FT
- Bedrooms above grade
- 3
- Property attached
- Yes
More in Oakville

The trademarks REALTOR®, REALTORS®, and the REALTOR® logo are controlled by The Canadian Real Estate Association (CREA) and identify real estate professionals who are members of CREA. The trademarks MLS®, Multiple Listing Service® and the associated logos are owned by CREA and identify the quality of services provided by real estate professionals who are members of CREA. Listing data is provided by the REALTOR.ca Data Distribution Facility (DDF®) and is deemed reliable but is not guaranteed accurate by CREA.