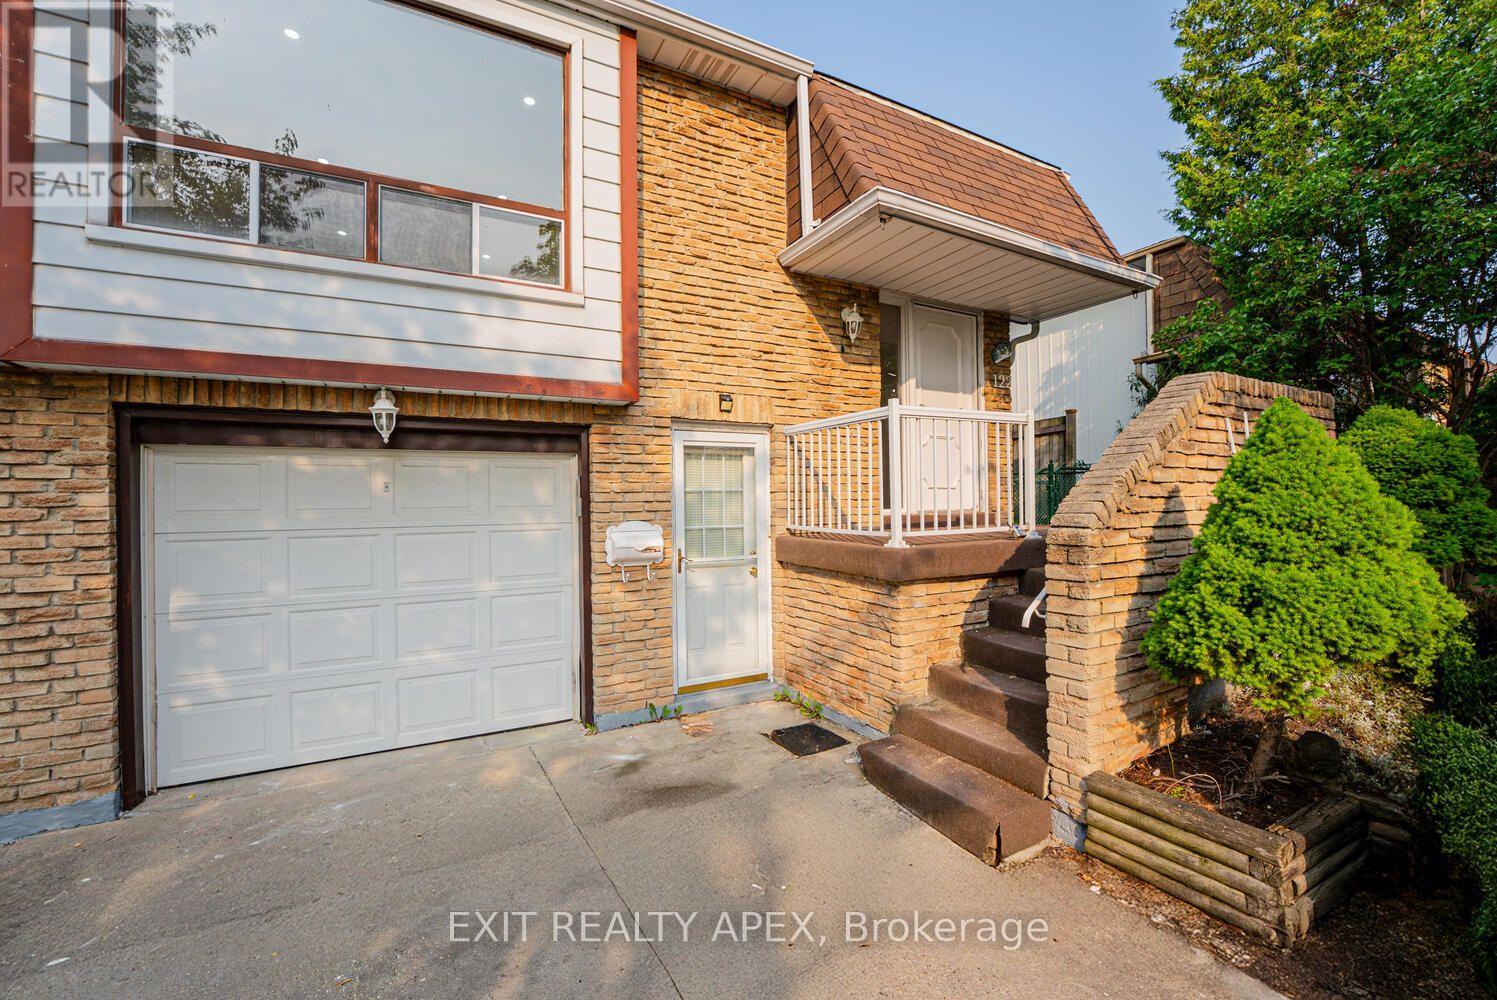
 1 / 25
122 CENTRE STREET N
Brampton (Brampton North), Ontario, L6V2Z3
Price on request
Bedrooms
4
Bathrooms
2
Parking
3
About this property
Rare offering - Entire house including basement for rent. Large sun filled rooms, Comes with modern and practical upgrades, including updated kitchen with stainless steel appliances, 2 full baths, with fully renovated bath on main level, no carpets on main level. No neighbours behind. Easy access to the well renowned and multi functional Duggan Park, playground and off leash dog area. Prime location: 5min drive/18 min walk to Brampton Innovation Go, Easy access to main street recreation and food corridor, Trinity Commons and Bramlea City Centre are both within 15 mins driving distance, grocery and bus transit nearby. Property is professionally managed. Do not miss this opportunity!! Book your showing today!! (id:66779)
Rooms
| Living room | Main level | — |
| Bathroom | Lower level | — |
| Kitchen | Main level | — |
| Eating area | Main level | — |
| Partial bathroom | Main level | — |
| Bedroom 2 | Main level | — |
| Bedroom 3 | Main level | — |
| Bathroom | Main level | — |
| Bedroom | Lower level | — |
| Living room | Lower level | — |
| Kitchen | Lower level | — |
Details
- Sewer
- Sanitary sewer
- Cooling
- Central air conditioning
- Fencing
- Fenced yard
- Heating
- Forced air, Natural gas
- List aor
- Toronto
- Stories
- 1
- Basement
- Finished, Apartment in basement, Walk out, N/A, N/A
- Flooring
- Hardwood, Laminate, Carpeted
- Utilities
- Sewer, Electricity, Cable
- Directions
- Centre/Williams Parkway
- Fireplace
- Yes
- Lot features
- Irregular lot size
- Water source
- Municipal water
- Structure type
- House
- Parking features
- Attached Garage, Garage
- Exterior features
- Aluminum siding
- Lot size dimensions
- 30 x 102.5 FT
- Architectural style
- Raised bungalow
- Bedrooms above grade
- 3
- Bedrooms below grade
- 1
- Property attached
- Yes
More in Brampton

The trademarks REALTOR®, REALTORS®, and the REALTOR® logo are controlled by The Canadian Real Estate Association (CREA) and identify real estate professionals who are members of CREA. The trademarks MLS®, Multiple Listing Service® and the associated logos are owned by CREA and identify the quality of services provided by real estate professionals who are members of CREA. Listing data is provided by the REALTOR.ca Data Distribution Facility (DDF®) and is deemed reliable but is not guaranteed accurate by CREA.