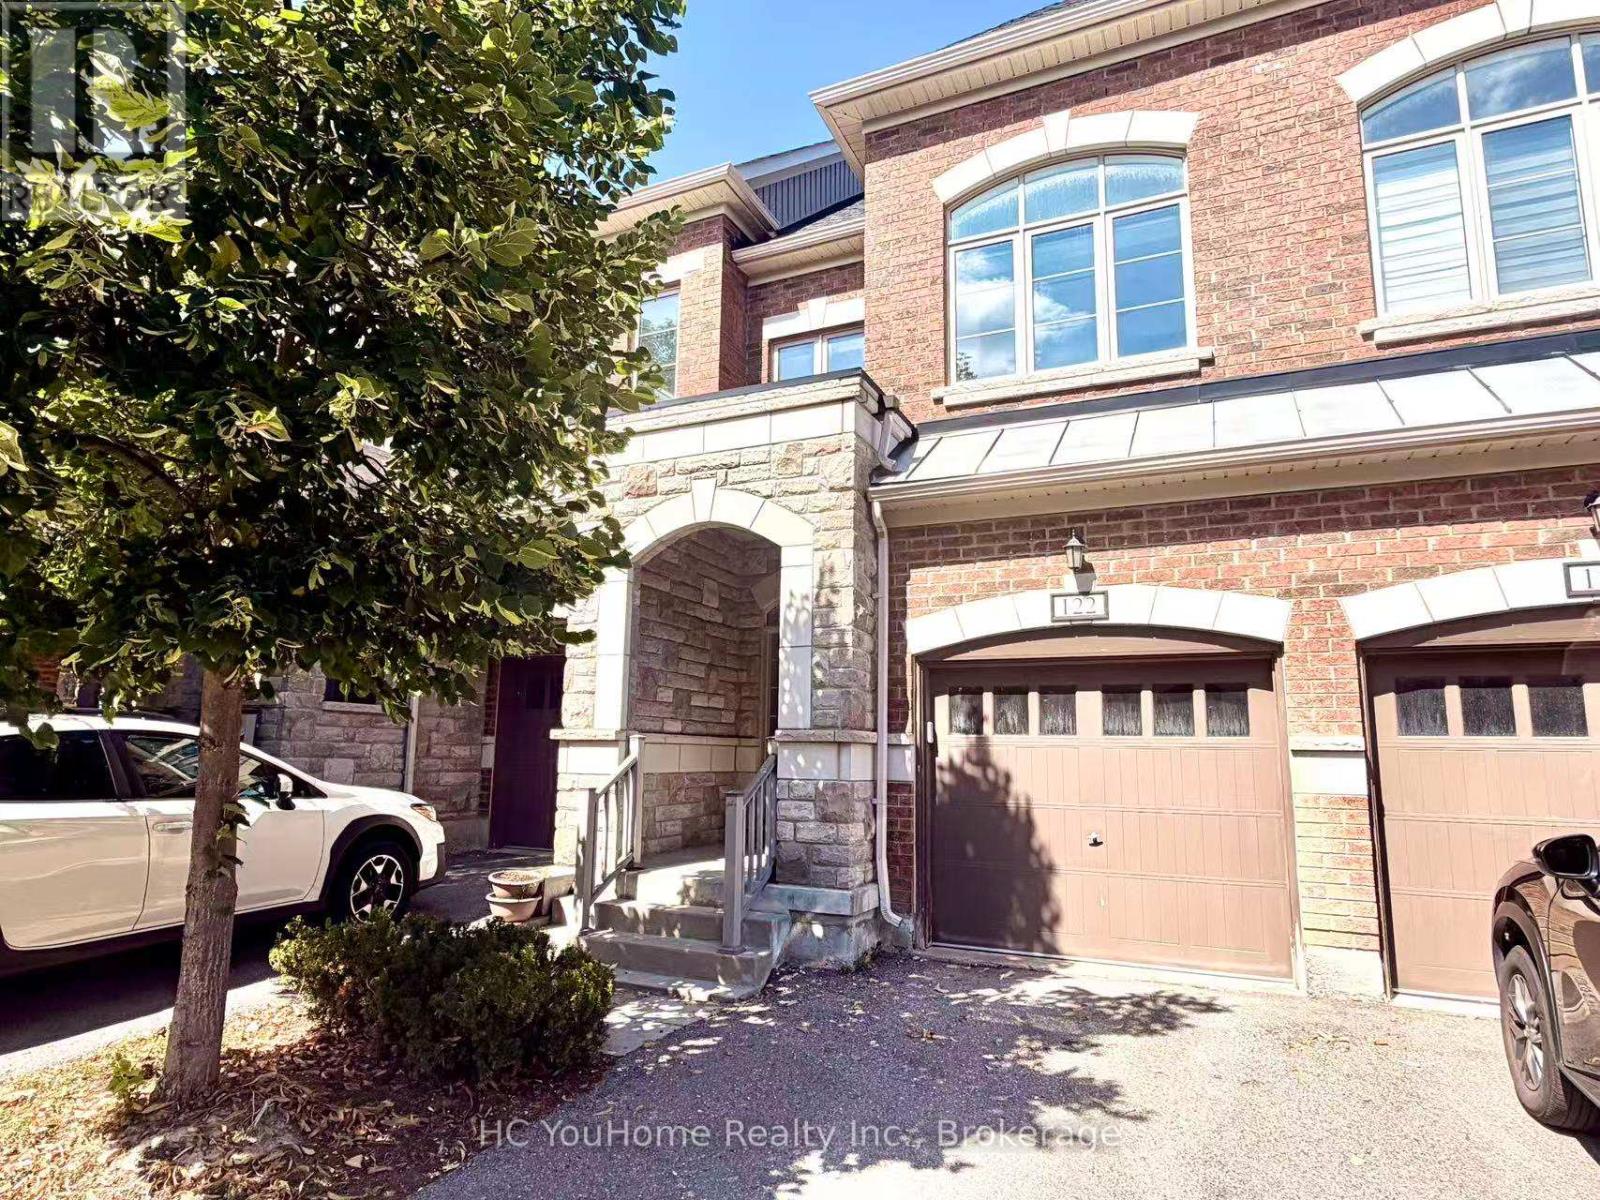
 1 / 25
122 - 1331 MAJOR MACKENZIE DRIVE W
Vaughan (Patterson), Ontario, L6A4W4
$899,000
Bedrooms
4
Bathrooms
4
Parking
2
About this property
Welcome to the 4 Bedrooms, 2 Walk-out terraces, and a breathtaking RAVINE view townhouse!!! Ceiling with all pot lights throught out the main floor. Nestled in a serene neighborhood of Vaughan, this remarkable townhouse offers the perfect blend of Luxury, Convenience, and Natural beauty. Minutes to 2 supermarkets across the street, Golf Club, Banks, Day Care, Restaurants, 15mins drive to highway 400 and 404, 10mins to VMC Station and Go Station and MANY visitors parking on site! (id:66779)
Open houses
- 2026-08-2914:00:00.00 – 17:00:00.00
- 2026-08-3014:00:00.00 – 17:00:00.00
Rooms
| Living room | Main level | — |
| Kitchen | Main level | — |
| Primary Bedroom | Second level | — |
| Bedroom 2 | Second level | — |
| Bedroom 3 | Second level | — |
| Bedroom 4 | Third level | — |
| Dining room | Main level | — |
Details
- View
- View
- Cooling
- Central air conditioning
- Heating
- Forced air, Natural gas
- List aor
- Toronto
- Stories
- 3
- Basement
- Unfinished, N/A
- Flooring
- Hardwood
- Appliances
- Washer, Refrigerator, Dishwasher, Stove, Dryer, Microwave, Window Coverings, Garage door opener remote(s)
- Directions
- Cross Streets: Dufferin / Major Mackenzie Dr. ** Directions: South.
- Fireplace
- Yes
- Lot features
- Ravine, Carpet Free
- Structure type
- Row / Townhouse
- Association fee
- 458.41
- Association name
- Performance Property Management
- Parking features
- Attached Garage, Garage
- Tax annual amount
- 5,055.54
- Building features
- Separate Heating Controls, Visitor Parking
- Exterior features
- Brick, Stone
- Community features
- Pets not Allowed, School Bus
- Bedrooms above grade
- 4
- Property attached
- Yes
- Association fee includes
- Common Area Maintenance, Water, Parking
- Association fee frequency
- Monthly
More in Vaughan

The trademarks REALTOR®, REALTORS®, and the REALTOR® logo are controlled by The Canadian Real Estate Association (CREA) and identify real estate professionals who are members of CREA. The trademarks MLS®, Multiple Listing Service® and the associated logos are owned by CREA and identify the quality of services provided by real estate professionals who are members of CREA. Listing data is provided by the REALTOR.ca Data Distribution Facility (DDF®) and is deemed reliable but is not guaranteed accurate by CREA.