 1 / 20
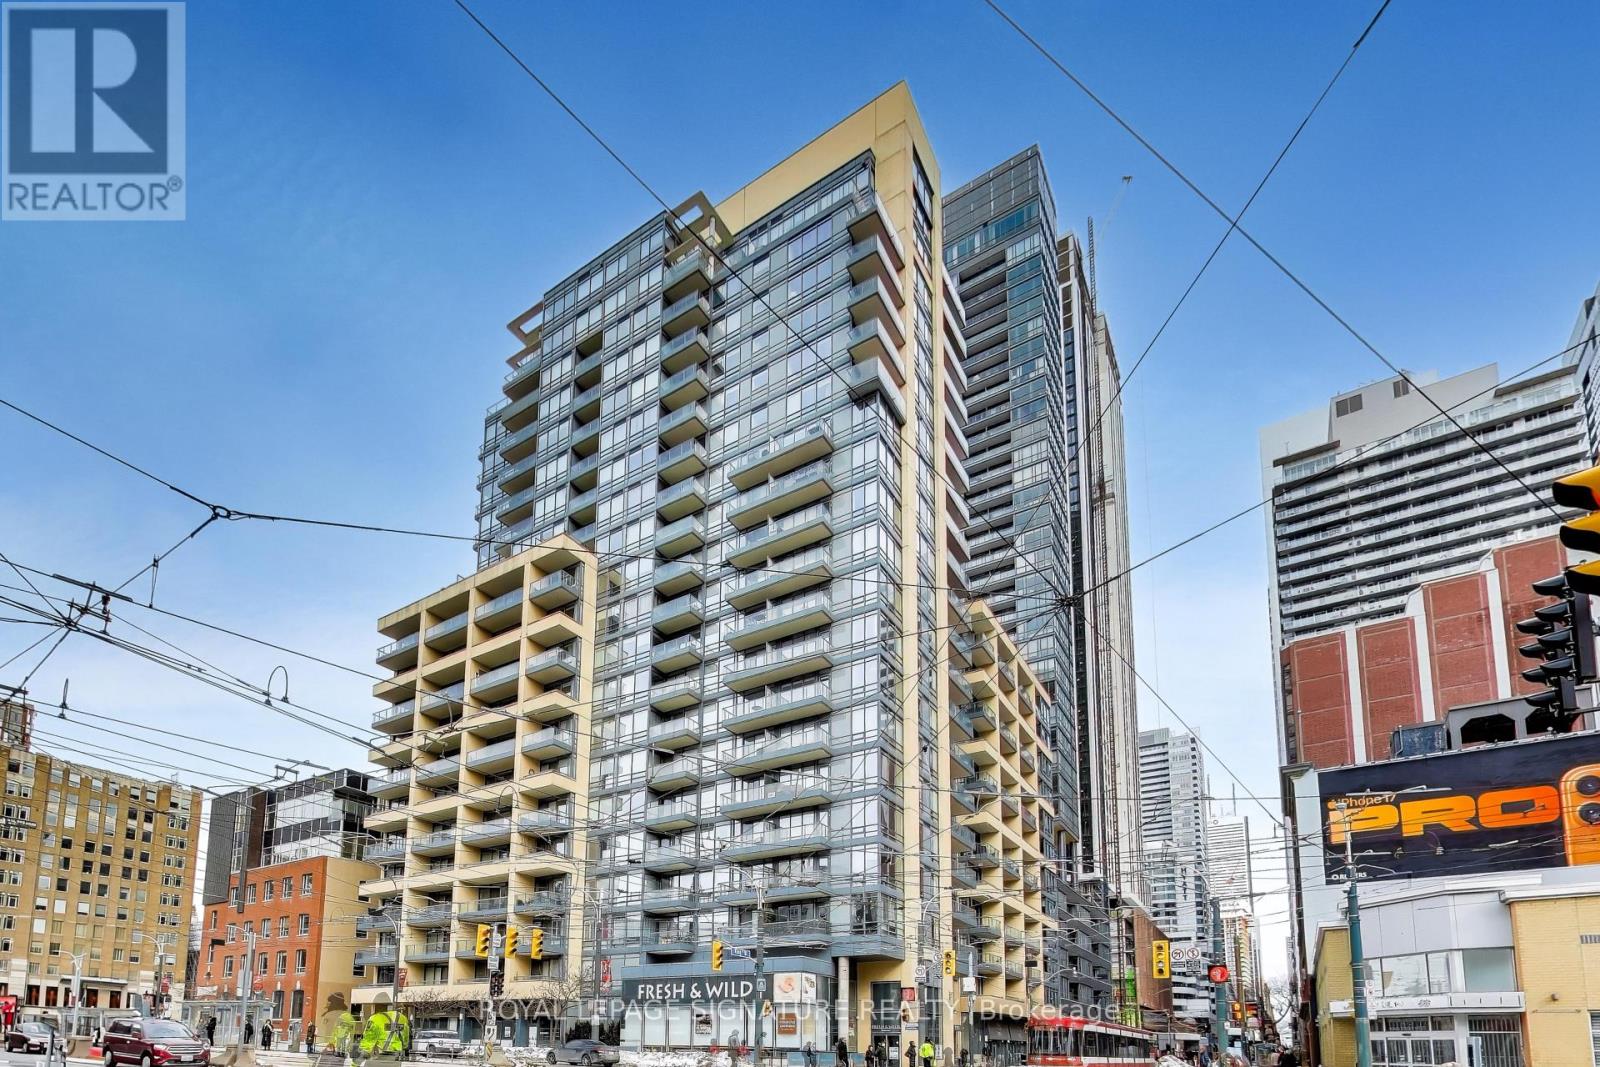
1219 - 438 KING STREET W
Toronto (Waterfront Communities), Ontario, M5V3T9
$569,000
Bedrooms
1
Bathrooms
1
Parking
1
About this property
Come say hello to The Hudson! This bright and immaculately maintained 1-bedroom condo is in the very heart of King West. The 541 sq.ft. highly functional floor plan has zero wasted space, 9 foot ceilings, a sun-filled, open-concept living area and comfortable balcony. This suite is in perfect move-in condition and ready for you to call it home. Includes an owned underground parking spot and a storage locker - highly coveted in Toronto's downtown! You'l have access to "Club Hudson," featuring a 24-hour concierge, state-of-the-art fitness centre, elegant party/media room, and a beautifully landscaped rooftop terrace with BBQs and city vistas. The exceptionally reasonable maintenance fees are all inclusive including heat, water and hydro! This prime location is a perfect 100 walk & transit score with immediate access to the King and Spadina streetcars and just moments from the Entertainment District, King West and Queen West offering top-tier restaurants, vibrant nightlife, cozy cafes, and essential grocers. A an easy walk to the Rogers Centre or ScotiaBank Arena. (id:66779)
Rooms
| Living room | Main level | — |
| Dining room | Main level | — |
| Kitchen | Main level | — |
| Primary Bedroom | Main level | — |
Details
- Cooling
- Central air conditioning
- Heating
- Heat Pump, Natural gas
- List aor
- Toronto
- Basement
- None
- Flooring
- Wood
- Appliances
- Washer, Refrigerator, Dishwasher, Stove, Dryer, Microwave, Hood Fan, Window Coverings
- Directions
- Cross Streets: King St W and Spadina. ** Directions: North-East Corner of King and Spadina.
- Fireplace
- No
- Lot features
- Balcony, Carpet Free, In suite Laundry
- Structure type
- Apartment
- Association fee
- 587.43
- Association name
- ICC Property Management
- Parking features
- Garage, Underground
- Tax annual amount
- 2,782.58
- Building features
- Storage - Locker, Exercise Centre, Party Room, Security/Concierge, Visitor Parking
- Exterior features
- Brick
- Community features
- Pets Allowed With Restrictions
- Bedrooms above grade
- 1
- Property attached
- Yes
- Association fee includes
- Common Area Maintenance, Heat, Electricity, Water, Insurance, Parking
- Association fee frequency
- Monthly
More in Toronto




The trademarks REALTOR®, REALTORS®, and the REALTOR® logo are controlled by The Canadian Real Estate Association (CREA) and identify real estate professionals who are members of CREA. The trademarks MLS®, Multiple Listing Service® and the associated logos are owned by CREA and identify the quality of services provided by real estate professionals who are members of CREA. Listing data is provided by the REALTOR.ca Data Distribution Facility (DDF®) and is deemed reliable but is not guaranteed accurate by CREA.