 1 / 25
1217 FERGUSON DRIVE
Milton (BW Bowes), Ontario, L9T7V8
Price on request
Bedrooms
4
Bathrooms
3
Parking
2
About this property
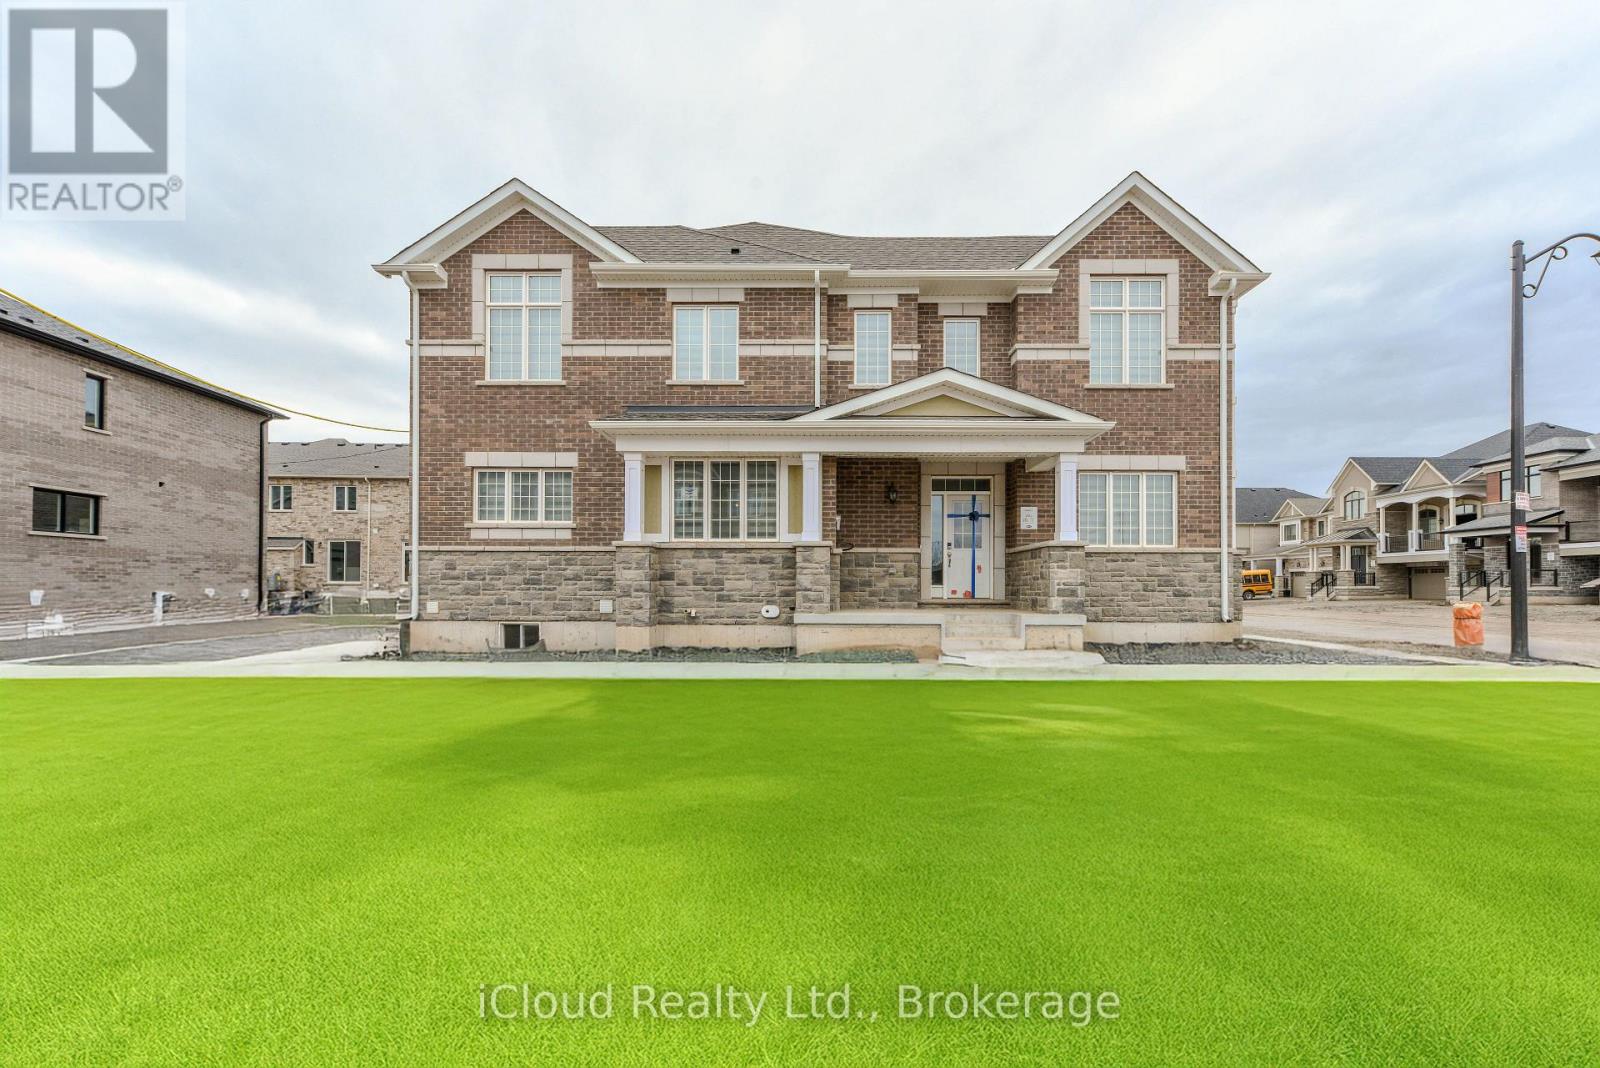
Available Immediate is this highly sought-after Sage Corner, a brand-new, 1 yr old freehold corner townhome in one of Milton's most desirable communities. Available for $3,600 per month unfurnished or $4,000 per month furnished, this stunning 2-storey residence offers approximately 1,997 sq. ft. of upgraded living space with an elegant brick and stone exterior. Featuring 4 spacious bedrooms, 9-foot ceilings on both levels, laminate flooring throughout, and a bright open-concept layout, this home is designed for modern living. The main floor includes a separate den/home office, a stylish kitchen with quartz countertops and premium finishes, and a cozy family room with a fireplace-perfect for everyday living and entertaining. The luxurious primary suite features a walk-in closet and a spa-inspired ensuite with a frameless glass shower. Triple-glazed windows and energy-efficient features provide year-round comfort and savings. Ideally located within walking distance to top-rated schools, including Craig Kielburger Secondary School, St. Kateri Catholic Secondary School, and St. Anne Catholic Elementary School. Just minutes from Toronto Premium Outlets and a short drive to Mississauga, Oakville, and Burlington. Convenient access to Highways 401 and 407 via James Snow Parkway, with shopping, parks, and everyday amenities close by. A rare opportunity to lease a premium corner-lot home in an exceptional location. (id:66779)
Rooms
| Office | Main level | — |
| Great room | Main level | — |
| Kitchen | Main level | — |
| Dining room | Main level | — |
| Primary Bedroom | Second level | — |
| Bedroom 2 | Second level | — |
| Bedroom 3 | Second level | — |
| Bedroom 4 | Second level | — |
Details
- Sewer
- Sanitary sewer
- Cooling
- Central air conditioning
- Heating
- Forced air, Natural gas
- List aor
- Toronto
- Stories
- 2
- Basement
- Unfinished, N/A
- Appliances
- Refrigerator, Dishwasher, Stove, Microwave
- Directions
- Louis St. Laurent and Thomson
- Fireplace
- Yes
- Water source
- Municipal water
- Structure type
- Row / Townhouse
- Parking features
- Attached Garage, Garage
- Exterior features
- Brick, Brick Facing
- Foundation details
- Poured Concrete
- Bedrooms above grade
- 4
- Property attached
- Yes
More in Milton




The trademarks REALTOR®, REALTORS®, and the REALTOR® logo are controlled by The Canadian Real Estate Association (CREA) and identify real estate professionals who are members of CREA. The trademarks MLS®, Multiple Listing Service® and the associated logos are owned by CREA and identify the quality of services provided by real estate professionals who are members of CREA. Listing data is provided by the REALTOR.ca Data Distribution Facility (DDF®) and is deemed reliable but is not guaranteed accurate by CREA.