 1 / 25
12161 THE GORE ROAD
Caledon, Ontario, L7E0W5
$5,600,000
Bedrooms
9
Bathrooms
9
Parking
24
About this property
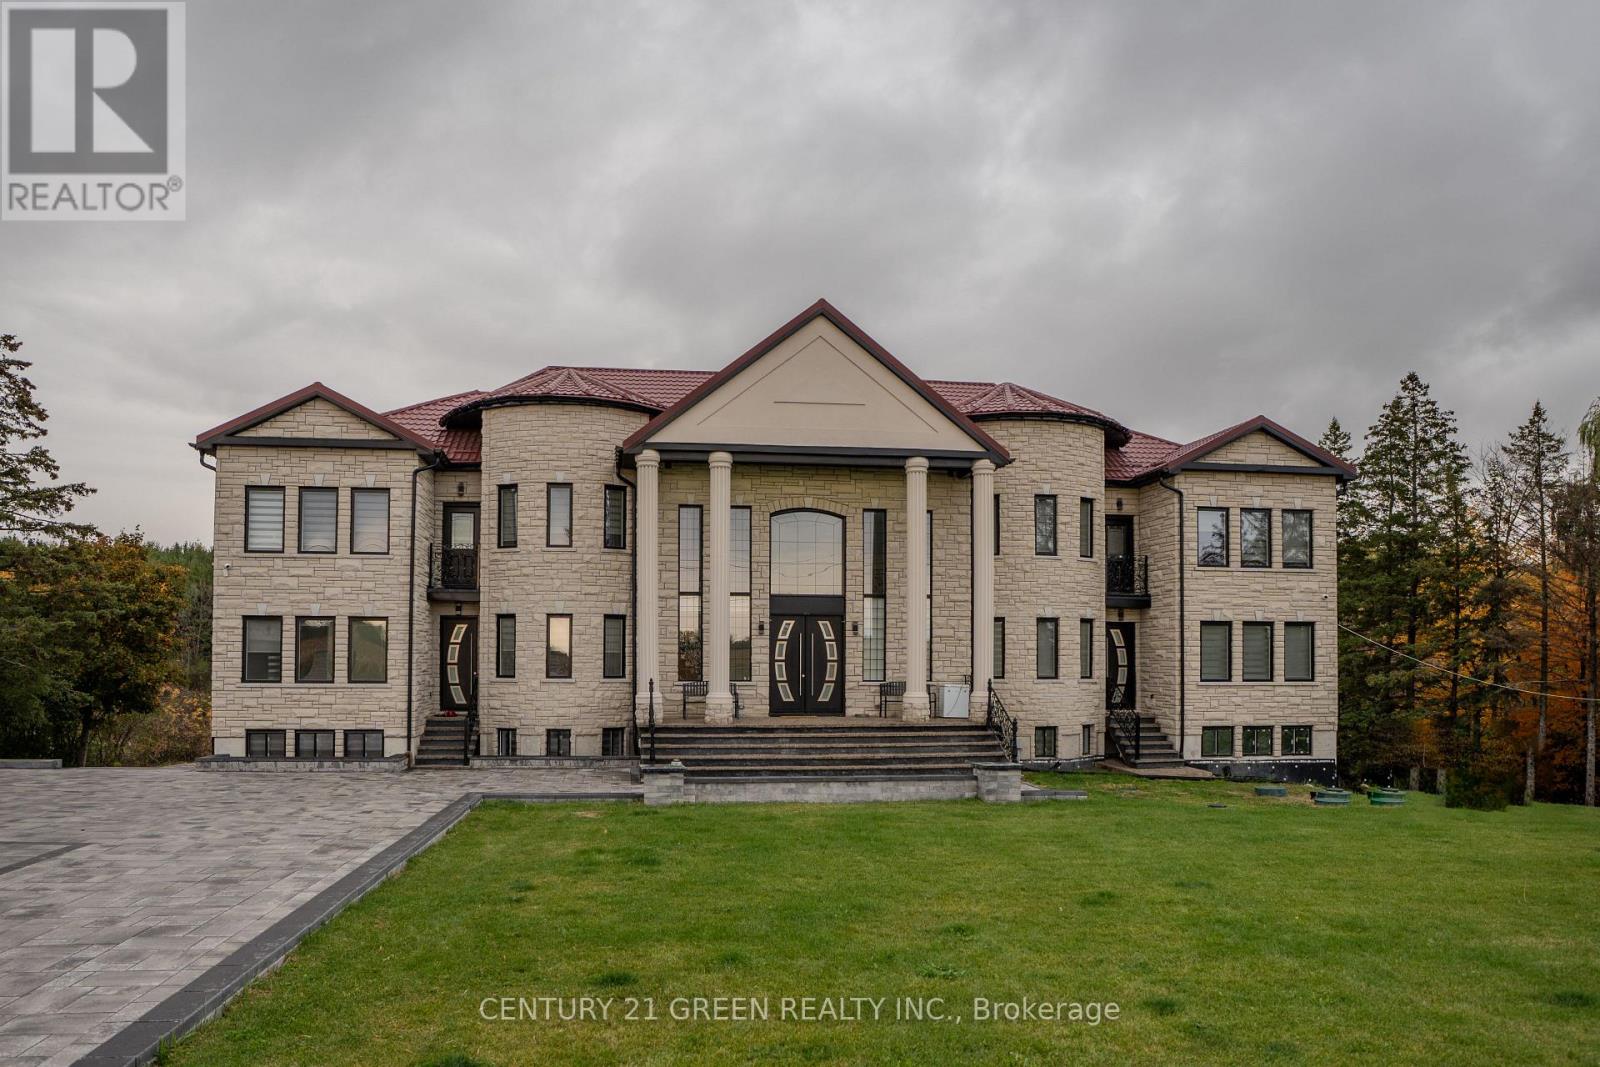
Welcome to this beautiful Newly built (2024) customized home in Caledon at the border of Brampton, offering approximately 10,189 sq. feet combined (6928 sq. feet above grade +3261 sq. feet BSMT finished) as per MPAC on approximately 2.46 acre lot. It has 6 large size bedrooms with 5 full washrooms on 2nd floor. Ground floor offering beautiful kitchen with high end appliances, large size GYM room, wet-bar, dining room, living room, another two rooms (office & prayer room), two balconies and large size with beautiful nature view, raised deck built with superior materials, main lobby at entrance with 20' ceiling. Walk-out basement with 2-units, one has 2-Bedrooms, other 2nd has one bedroom with own kitchens.Basement has a large size REC room as well. Home is equipped with 400 amp Electric panel, 2-AC units, 2-furnances,2-Laundaries, septic system & none of the appliance is rental. Home has 800 sq. feet Detached 4-car garage, around 20 car-parking on stone paved driveway, driveway is in-built light system on sides. Garage is also equipped with Tesla car charger & 100 amp Elect. Panel. A large size sun-room also attached on the side of garage. There are so much too see and to enjoy in this house. Do not wait to book your showing today because this house is waiting you. (id:66779)
Rooms
| Living room | Ground level | — |
| Bedroom | Second level | — |
| Bedroom | Basement | — |
| Bedroom | Basement | — |
| Dining room | Basement | — |
| Playroom | Basement | — |
| Recreational, Games room | Basement | — |
| Exercise room | Ground level | — |
| Dining room | Ground level | — |
| Family room | Ground level | — |
| Kitchen | Ground level | — |
| Primary Bedroom | Second level | — |
| Primary Bedroom | Second level | — |
| Bedroom 3 | Second level | — |
| Bedroom 4 | Second level | — |
| Bedroom 5 | Second level | — |
Details
- Sewer
- Sanitary sewer
- Cooling
- Central air conditioning
- Heating
- Forced air, Natural gas
- List aor
- Toronto
- Stories
- 2
- Tax year
- 2,025
- Basement
- Finished, Separate entrance, Walk out, N/A, N/A
- Directions
- The Gore Rd & Mayfield Rd
- Fireplace
- No
- Lot features
- Carpet Free
- Water source
- Municipal water
- Structure type
- House
- Parking features
- Detached Garage, Garage
- Tax annual amount
- 17,997.1
- Exterior features
- Brick, Shingles
- Foundation details
- Block, Concrete
- Lot size dimensions
- 206 x 520 FT
- Bedrooms above grade
- 6
- Bedrooms below grade
- 3
- Property attached
- No
More in Caledon




The trademarks REALTOR®, REALTORS®, and the REALTOR® logo are controlled by The Canadian Real Estate Association (CREA) and identify real estate professionals who are members of CREA. The trademarks MLS®, Multiple Listing Service® and the associated logos are owned by CREA and identify the quality of services provided by real estate professionals who are members of CREA. Listing data is provided by the REALTOR.ca Data Distribution Facility (DDF®) and is deemed reliable but is not guaranteed accurate by CREA.