 1 / 25
1216 VICTORIA PARK AVENUE
Toronto (O'Connor-Parkview), Ontario, M4B2K7
$770,000
Bedrooms
5
Bathrooms
2
Parking
4
About this property
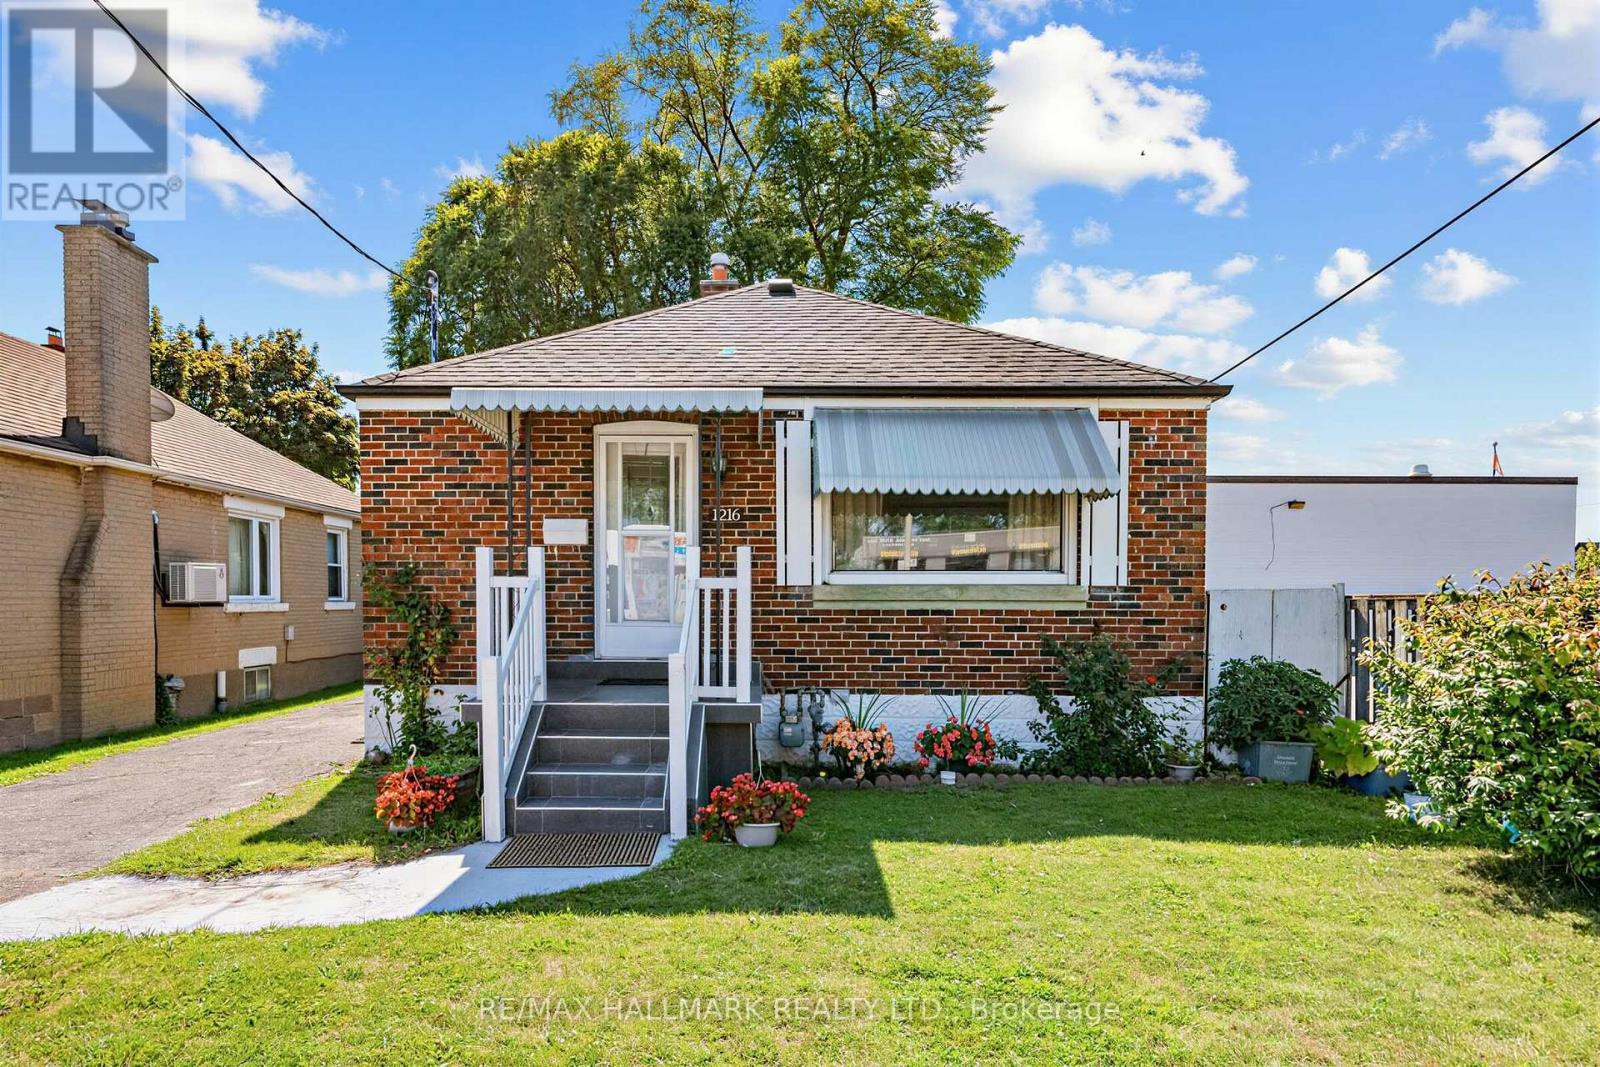
Welcome to 1216 Victoria Park Avenue-a well-maintained, east-facing 2+3-bedroom bungalow featuring 2 full baths and a private driveway with parking for up to four vehicles, all nestled on a generous 37.5 x 100 ft lot in a family-friendly neighbourhood. The main floor offers a bright and inviting living room, an eat-in kitchen, and two well-sized bedrooms, including the primary bedroom. Both bedrooms feature closets, hardwood flooring, and overlook the peaceful backyard. The finished basement with a separate entrance adds exceptional versatility, offering three additional bedrooms, a 3-pc bath, and flexible living space-ideal for multi-generational living, accommodating guests, or creating a home office. Surrounded by mature trees, lush landscaping, and vibrant greenery, this tranquil outdoor retreat provides the perfect setting for summer entertaining, morning coffee, gardening, or simply unwinding after a busy day. The private driveway with parking for up to four vehicles adds everyday convenience for homeowners and visitors alike. Perfectly positioned on higher ground, the home benefits from excellent rainwater drainage, abundant natural light, and excellent ventilation. The east-facing orientation allows you to enjoy beautiful sunrises, while the home's bright and airy design also captures the beauty of the evening light. 1216 Victoria Park Avenue offers an unbeatable combination of urban convenience and neighbourhood charm. Enjoy quick access to the TTC, Victoria Park Station, the DVP, Downtown Toronto, Line 5 LRT Victoria Park and the Eglinton Golden Mile LRT Station, making commuting effortless. Minutes from parks, schools, shopping, restaurants, community centres, and the vibrant Danforth. Whether you're looking for a move-in-ready home with room to grow, a multi-generational living opportunity, or an investment property with excellent long-term potential, this home offers outstanding value in an established and convenient community. (id:66779)
Rooms
| Living room | Main level | — |
| Kitchen | Main level | — |
| Primary Bedroom | Main level | — |
| Bedroom | Main level | — |
| Bedroom 2 | Basement | — |
| Bedroom 3 | Basement | — |
| Bedroom 4 | Basement | — |
| Utility room | Basement | — |
Details
- Sewer
- Sanitary sewer
- Cooling
- Central air conditioning
- Heating
- Forced air, Natural gas
- List aor
- Toronto
- Stories
- 1
- Basement
- Finished, Separate entrance, N/A, N/A
- Flooring
- Hardwood
- Appliances
- Washer, Refrigerator, Whirlpool, Range, Dryer, Microwave, Hood Fan, Water Heater
- Directions
- Cross Streets: Victoria Park Ave & St Clair Ave E. ** Directions: Drive north on Victoria Park Avenue from St. Clair Avenue East. The property is located on the left (west) side of Victoria Park Avenue.
- Fireplace
- Yes
- Water source
- Municipal water
- Structure type
- House
- Parking features
- No Garage
- Tax annual amount
- 4,204.87
- Exterior features
- Brick
- Lot size dimensions
- 37.5 x 100 FT
- Zoning description
- Residential
- Architectural style
- Bungalow
- Bedrooms above grade
- 2
- Bedrooms below grade
- 3
- Property attached
- No
More in Toronto




The trademarks REALTOR®, REALTORS®, and the REALTOR® logo are controlled by The Canadian Real Estate Association (CREA) and identify real estate professionals who are members of CREA. The trademarks MLS®, Multiple Listing Service® and the associated logos are owned by CREA and identify the quality of services provided by real estate professionals who are members of CREA. Listing data is provided by the REALTOR.ca Data Distribution Facility (DDF®) and is deemed reliable but is not guaranteed accurate by CREA.