 1 / 25
1216 - 1400 DIXIE ROAD
Mississauga (Lakeview), Ontario, L5E3E1
$695,000
Bedrooms
2
Bathrooms
2
Parking
2
About this property
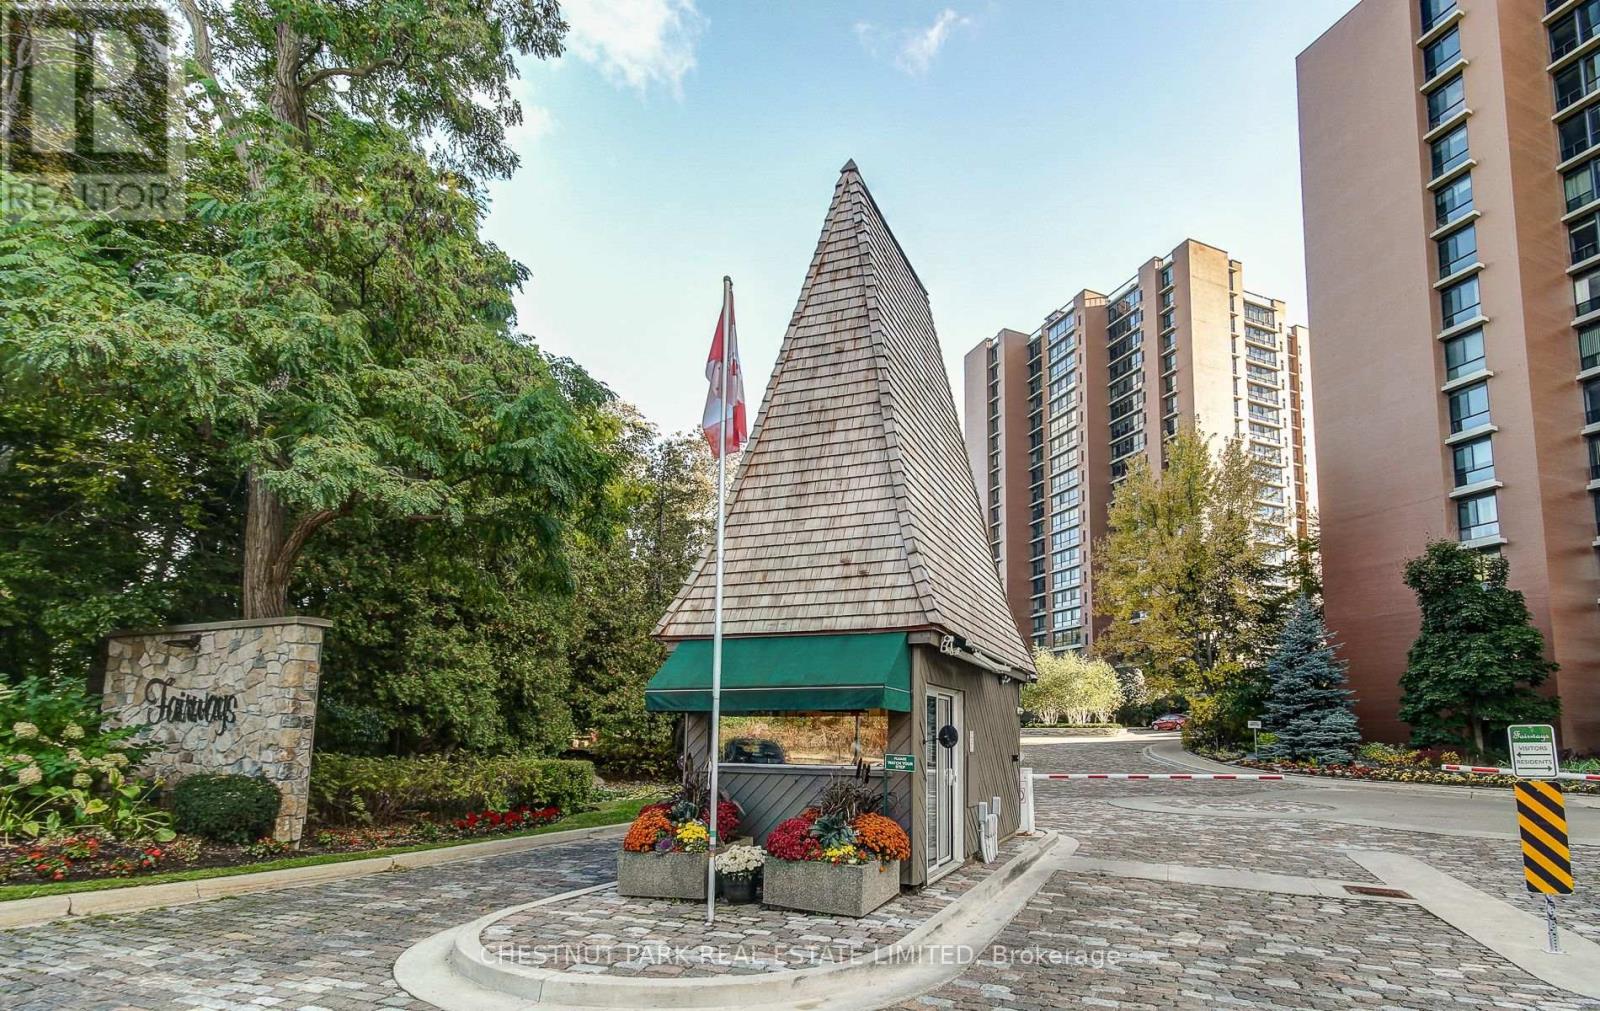
Step into this spacious 2 bedroom, 2 bathroom suite at The Fairways, with stunning east facing views overlooking the Toronto Golf Club, Lake Ontario and the City of Toronto skyline. Approximately 1,365 sq ft of open concept living. Set on 5 acres of beautifully manicured grounds with heated in-ground pool, tennis courts, putting green, shuffleboard, pickleball court, BBQ area, workshop, gym, and car wash facilities. The McMaster Heritage House serves as the perfect venue for special events, while 24 hour security and a weekday concierge offer peace of mind. Conveniently located near major highways, Pearson airport, Sherway shopping centre, easy walk to Long Branch GO station and Marie Curtis Park. (id:66779)
Rooms
| Foyer | Flat | — |
| Kitchen | Flat | — |
| Dining room | Flat | — |
| Living room | Flat | — |
| Primary Bedroom | Flat | — |
| Bedroom 2 | Flat | — |
Details
- Cooling
- Central air conditioning
- Heating
- Forced air, Natural gas
- List aor
- Toronto
- Basement
- None
- Flooring
- Laminate, Ceramic
- Appliances
- Refrigerator, Dishwasher, Stove, Microwave, Hood Fan
- Directions
- Cross Streets: Dixie Road/south of QEW. ** Directions: Dixie Rd and Lakeshore.
- Fireplace
- No
- Lot features
- Carpet Free, Laundry- Coin operated
- Pool features
- Outdoor pool
- Structure type
- Apartment
- Association fee
- 1,269.45
- Association name
- First Service Residential (905) 274-7900
- Parking features
- Garage, Underground
- Tax annual amount
- 4,630
- Building features
- Storage - Locker, Exercise Centre, Separate Heating Controls, Party Room, Security/Concierge
- Exterior features
- Brick
- Security features
- Alarm system, Security guard, Smoke Detectors
- Community features
- Pets Allowed With Restrictions
- Bedrooms above grade
- 2
- Property attached
- Yes
- Association fee includes
- Common Area Maintenance, Cable TV, Heat, Electricity, Water, Insurance, Parking
- Association fee frequency
- Monthly
More in Mississauga




The trademarks REALTOR®, REALTORS®, and the REALTOR® logo are controlled by The Canadian Real Estate Association (CREA) and identify real estate professionals who are members of CREA. The trademarks MLS®, Multiple Listing Service® and the associated logos are owned by CREA and identify the quality of services provided by real estate professionals who are members of CREA. Listing data is provided by the REALTOR.ca Data Distribution Facility (DDF®) and is deemed reliable but is not guaranteed accurate by CREA.