 1 / 25
1216 - 135 VILLAGE GREEN SQUARE
Toronto (Agincourt South-Malvern West), Ontario, M1S0G4
$459,000
Bedrooms
2
Bathrooms
1
Parking
1
About this property
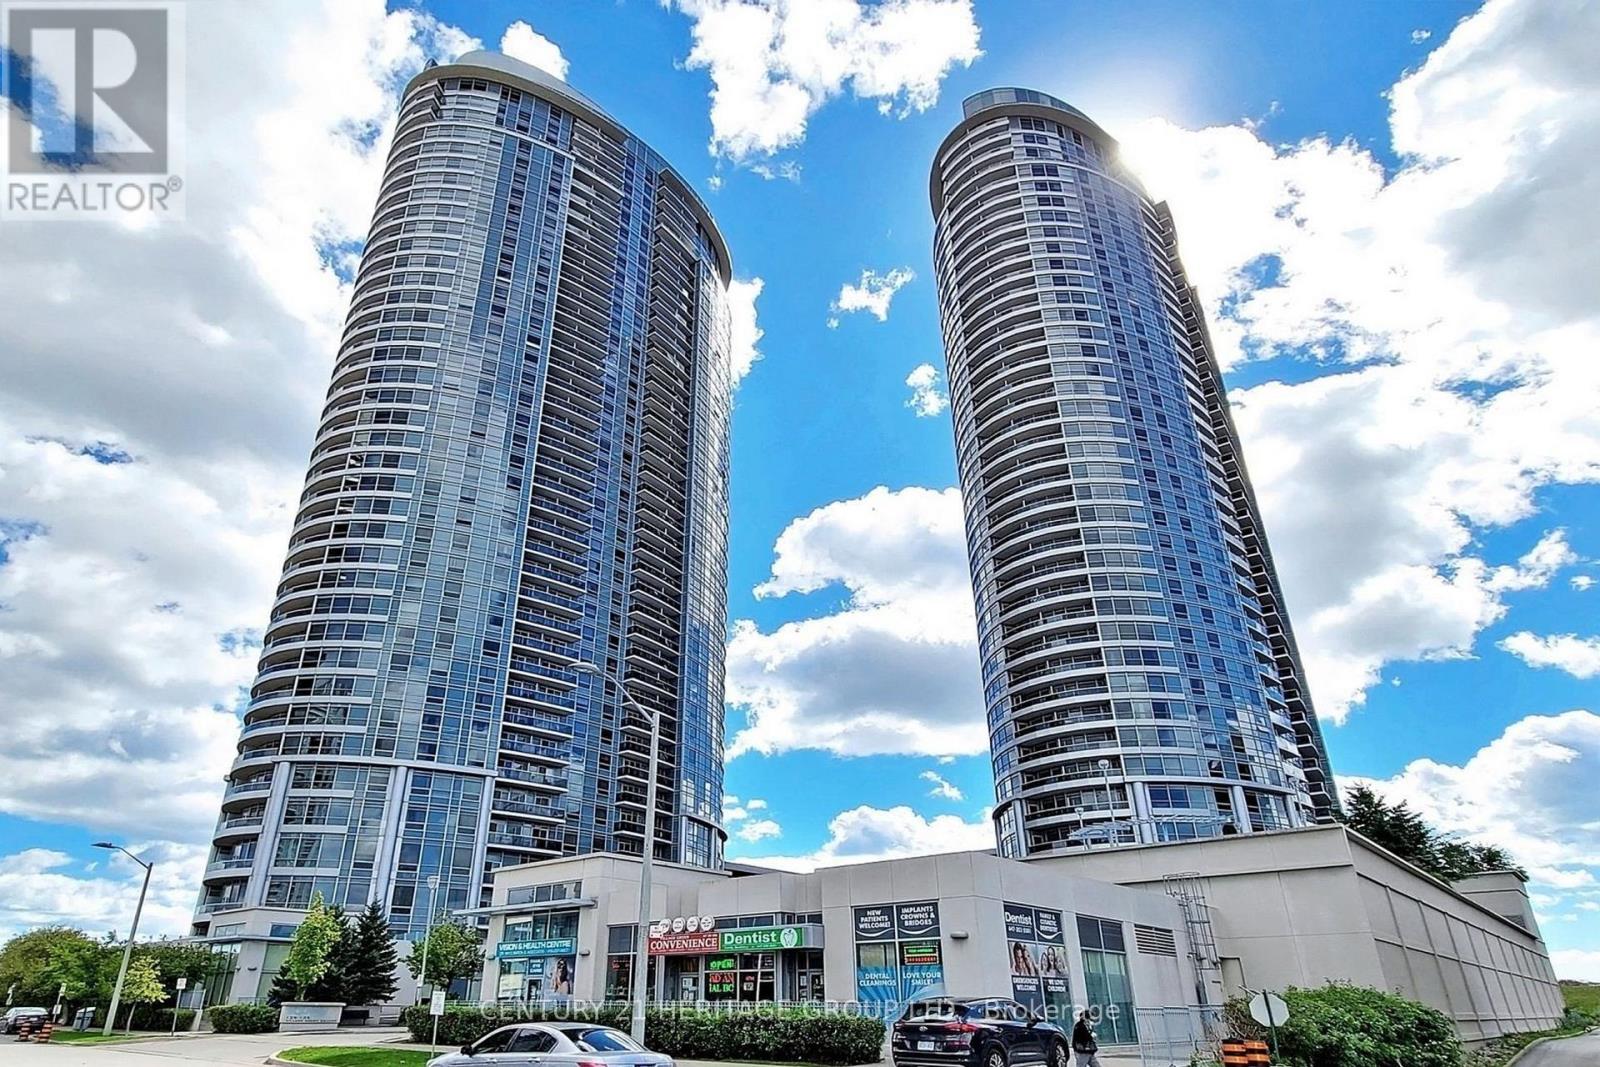
Enjoy Sunrises In This Large 1 Bedroom + Den At The Tridel Solaris 2 In The Heart of Scarborough's Sought After Agincourt Neighbourhood. One Of The Largest 1 Bedroom + Den Layouts In The Building Offering Over 700 Sq. Ft Of Open Concept Living And Dining Area With A Separated Den Ideal for Use As An Additional Bedroom Or Office. The Kitchen Offers A Centre Island With Granite Countertops. Bedroom Includes A Walk In Closet. Unmatched Convenience Just Minutes to Highway 401, 404, & DVP. Steps To TTC Transit With Quick Access To Kennedy Station And GO Transit. Walking Distance To Kennedy Commons & Agincourt Mall For Groceries, Restaurants, Libraries, Schools And Everyday Essentials. Just Minutes Drive To Scarborough Town Centre. Come Enjoy An Easy Lifestyle At The Metrogate Community By Tridel Today! (id:66779)
Rooms
| Living room | Flat | — |
| Dining room | Flat | — |
| Kitchen | Flat | — |
| Primary Bedroom | Flat | — |
| Den | Flat | — |
Details
- View
- View
- Cooling
- Central air conditioning
- Heating
- Forced air, Natural gas
- List aor
- Toronto
- Basement
- None
- Flooring
- Laminate, Carpeted
- Appliances
- Washer, Refrigerator, Dishwasher, Stove, Dryer, Microwave, Hood Fan, Window Coverings
- Directions
- Kennedy/ Hwy 401
- Fireplace
- No
- Lot features
- Balcony
- Pool features
- Indoor pool
- Structure type
- Apartment
- Association fee
- 463.44
- Association name
- Del Property Management
- Parking features
- Garage, Underground
- Tax annual amount
- 2,254.72
- Building features
- Exercise Centre, Security/Concierge, Visitor Parking
- Exterior features
- Concrete
- Community features
- Pets Allowed With Restrictions
- Bedrooms above grade
- 1
- Bedrooms below grade
- 1
- Property attached
- Yes
- Association fee includes
- Common Area Maintenance, Insurance, Parking
- Association fee frequency
- Monthly
More in Toronto




The trademarks REALTOR®, REALTORS®, and the REALTOR® logo are controlled by The Canadian Real Estate Association (CREA) and identify real estate professionals who are members of CREA. The trademarks MLS®, Multiple Listing Service® and the associated logos are owned by CREA and identify the quality of services provided by real estate professionals who are members of CREA. Listing data is provided by the REALTOR.ca Data Distribution Facility (DDF®) and is deemed reliable but is not guaranteed accurate by CREA.