 1 / 25
1215 - 17 BATHURST STREET
Toronto (Waterfront Communities), Ontario, M5V0N1
$865,000
Bedrooms
3
Bathrooms
2
Parking
1
About this property
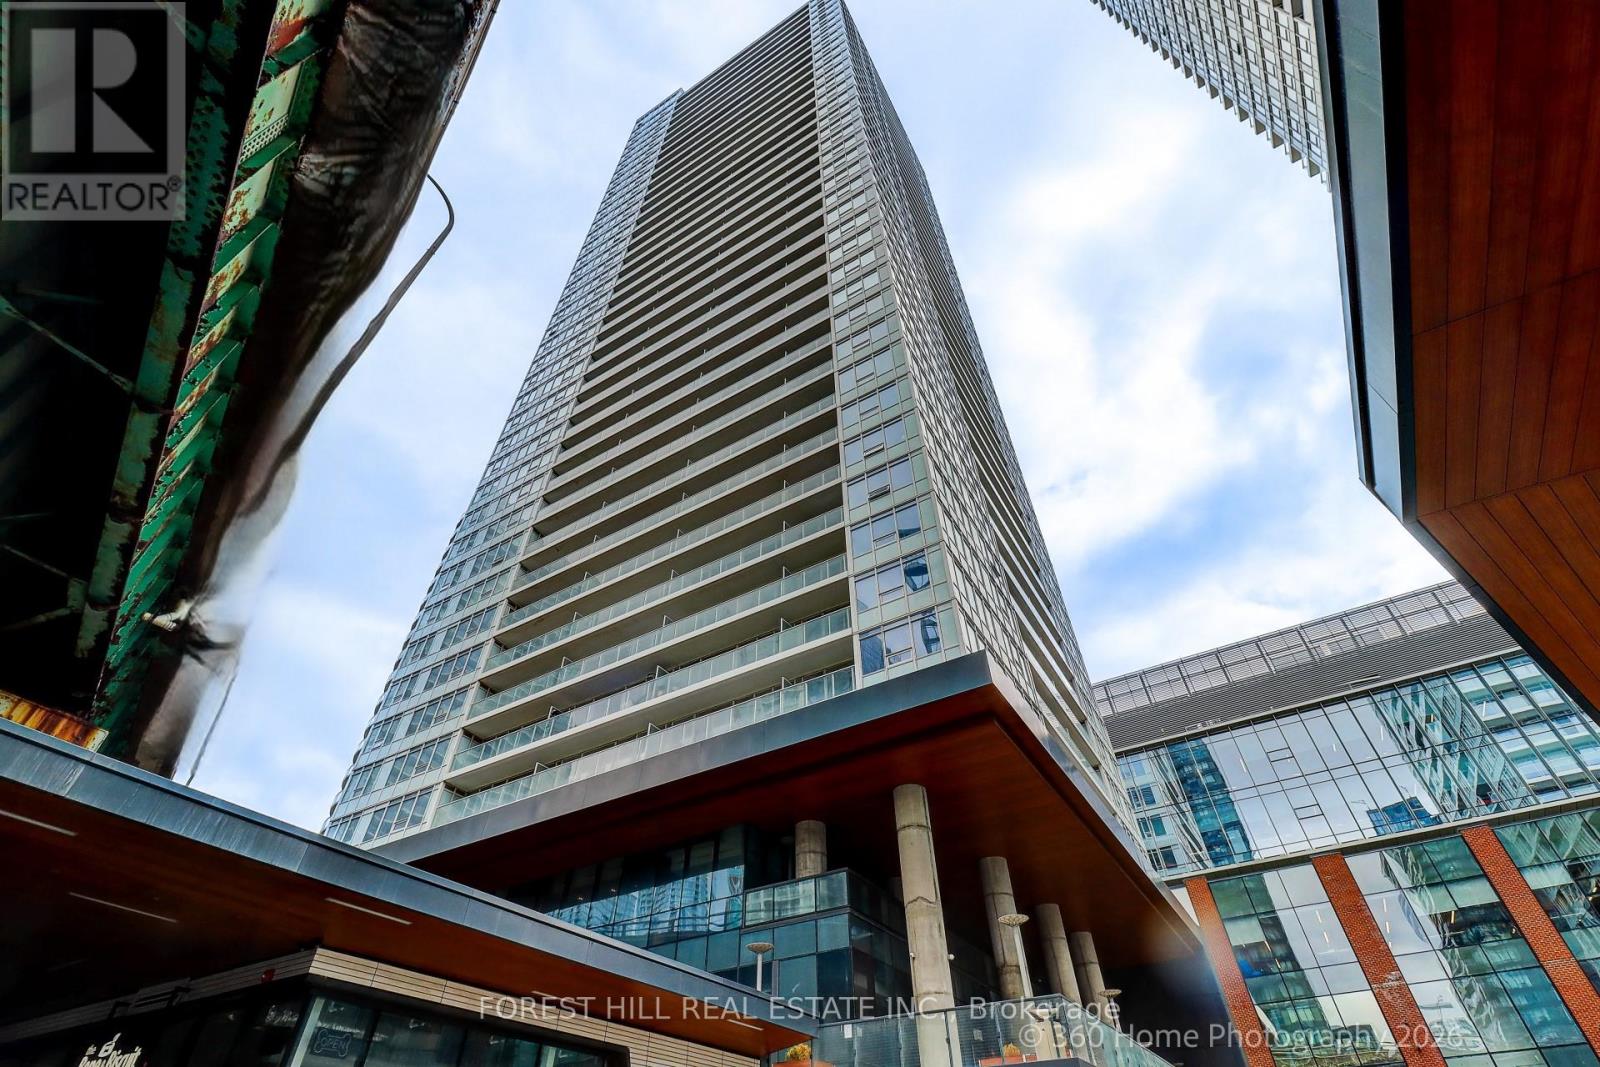
Welcome to elevated waterfront living at The Lakefront Condo -where modern luxury meets unbeatable downtown convenience in the heart of Toronto. This stunning south-east facing suite is filled with natural light and showcases unobstructed views of the iconic CN Tower and city skyline from both east-facing bedrooms, along with serene partial views of Lake Ontario. Meticulously upgraded throughout, the suite features engineered hardwood flooring, a sleek open-concept layout, and a designer kitchen with quartz countertops, marble backsplash, custom cabinetry with built-in organizers, and integrated stainless-steel appliances. The spa-inspired bathroom offers marble tile finishes, a modern woodgrain vanity with soft-close hardware, Kohler sink, and Grohe fixtures, delivering a refined, hotel-like experience. Additional upgrades include a custom stone feature wall, Hunter Douglas blackout roller shades, custom drapery, and in-suite stacked front-load laundry. Soaring 9-foot ceilings (excluding bathroom) enhance volume and sophistication. Includes 1 parking space and 1 locker. Residents enjoy a full suite of luxury amenities: fitness centre, rooftop terrace with panoramic views, elegant lounge, party and meeting rooms, guest suites, karaoke room, children's playroom, and pet spa-offering a complete lifestyle experience, not just a home. Perfectly located steps to TTC access, waterfront trails, parks, dining, and downtown core amenities, this turnkey residence is ideal for end-users and investors seeking strong value in a premier waterfront community. (id:66779)
Rooms
| Living room | Flat | — |
| Dining room | Flat | — |
| Kitchen | Flat | — |
| Primary Bedroom | Flat | — |
| Bedroom 2 | Flat | — |
| Bedroom 3 | Flat | — |
Details
- Cooling
- Central air conditioning
- Heating
- Forced air, Natural gas
- List aor
- Toronto
- Basement
- None
- Flooring
- Laminate
- Appliances
- Washer, Refrigerator, Stove, Oven, Dryer, Hood Fan, Blinds
- Directions
- Bathurst St/Lake Shore Blvd
- Fireplace
- No
- Lot features
- Balcony
- Structure type
- Apartment
- Association fee
- 812.42
- Association name
- First Service Residential
- Parking features
- Garage, Underground
- Tax annual amount
- 4,358.62
- Building features
- Storage - Locker
- Exterior features
- Concrete
- Community features
- Pets Allowed With Restrictions
- Foundation details
- Concrete
- Bedrooms above grade
- 3
- Property attached
- Yes
- Association fee includes
- Common Area Maintenance, Heat, Electricity, Water, Insurance, Parking
- Association fee frequency
- Monthly
More in Toronto




The trademarks REALTOR®, REALTORS®, and the REALTOR® logo are controlled by The Canadian Real Estate Association (CREA) and identify real estate professionals who are members of CREA. The trademarks MLS®, Multiple Listing Service® and the associated logos are owned by CREA and identify the quality of services provided by real estate professionals who are members of CREA. Listing data is provided by the REALTOR.ca Data Distribution Facility (DDF®) and is deemed reliable but is not guaranteed accurate by CREA.