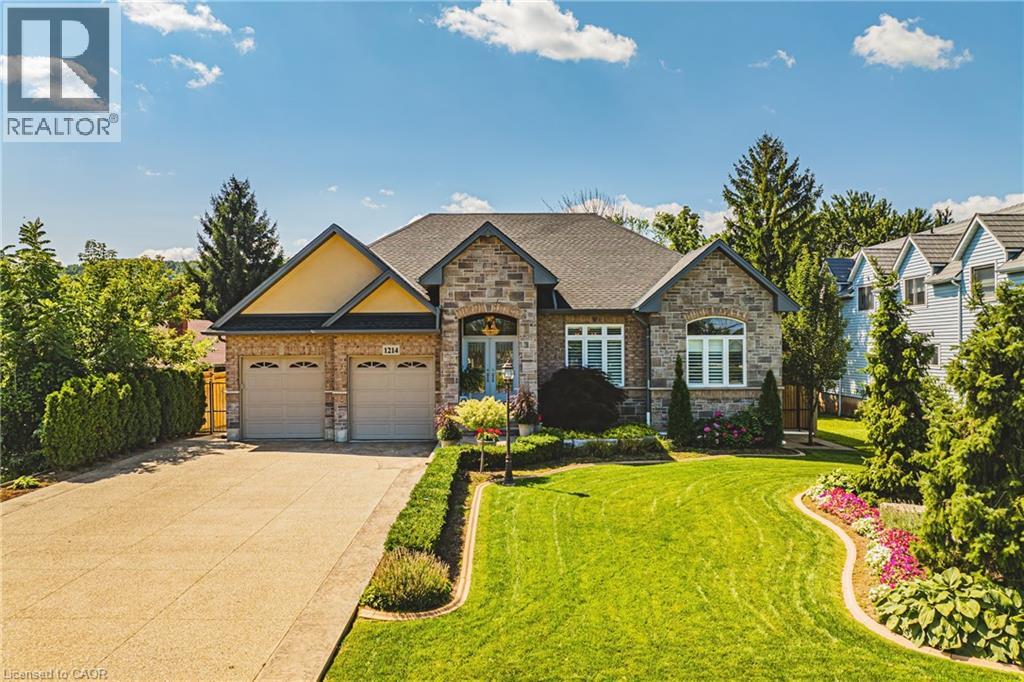
 1 / 25
1214 #8 Highway
Stoney Creek, Ontario, L8E5K2
$1,399,000
Bedrooms
3
Bathrooms
3
Living area
1,990 square feet
Parking
8
About this property
Welcome to 1214 #8 Highway, a stunning bungalow in a serene neighborhood. This home offers 2 + 1 bedrooms, 3 baths, and approx 3000 sq ft of living space. It includes a guest room with a private 4-piecebath. The elegant primary bedroom features two walk-in closets, a walkout to the backyard, and a luxurious 6-piece ensuite with a whirlpool tub, dual sinks, and bidet. The gourmet kitchen includes quartz countertops, modern cabinetry, and a spacious layout that flows into a dining area with walnut flooring. The living room boasts a gas fireplace giving it a warm and inviting feel. The fully finished basement features above-grade windows, a second kitchen with quartz countertops, a cold cellar, sump pump with battery backup, and a guest bedroom. This home also includes built in speakers throughout, a tankless hot water heater and high-efficiency furnace and camera security system. The spacious two-car garage is heated ensuring year round comfort. The meticulously maintained lawn features an underground sprinkler system. This property is a rare find, blending traditional charm with contemporary amenities in a desirable location. Don't miss the chance to make it your dream home (id:66779)
Rooms
| Workshop | Basement | 16'2'' x 30'7'' |
| Bedroom | Basement | 10'7'' x 18'8'' |
| 3pc Bathroom | Basement | 9'7'' x 7'9'' |
| Kitchen | Basement | 15'7'' x 18'2'' |
| Recreation room | Basement | 15'7'' x 36'10'' |
| Sunroom | Main level | 11'11'' x 47'4'' |
| Laundry room | Main level | 7'3'' x 10'1'' |
| 4pc Bathroom | Main level | 6'2'' x 10'3'' |
| Bedroom | Main level | 13'11'' x 10'8'' |
| 5pc Bathroom | Main level | 13'5'' x 13'10'' |
| Primary Bedroom | Main level | 21'4'' x 14'11'' |
| Living room | Main level | 15'11'' x 15'2'' |
| Breakfast | Main level | 15'11'' x 8'0'' |
| Kitchen | Main level | 15'11'' x 11'4'' |
| Dining room | Main level | 14'9'' x 11'5'' |
| Foyer | Main level | 22'8'' x 8'2'' |
Details
- Sewer
- Municipal sewage system
- Cooling
- Central air conditioning
- Heating
- Forced air, Natural gas
- List aor
- Cornerstone
- Stories
- 1
- Basement
- Finished, Full
- Appliances
- Central Vacuum, Garage door opener
- Directions
- QEW TO FIFTY ROAD TO #8 HIGHWAY
- Fireplace
- No
- Lot features
- Conservation/green belt, Gazebo, Sump Pump
- Water source
- Municipal water
- Structure type
- House
- Parking features
- Attached Garage
- Tax annual amount
- 7,628.61
- Exterior features
- Concrete, Brick, Stone, Stucco
- Security features
- Alarm system
- Community features
- Community Centre
- Foundation details
- Poured Concrete
- Zoning description
- R1
- Architectural style
- Bungalow
- Bedrooms above grade
- 2
- Bedrooms below grade
- 1
- Property attached
- No
- Construction materials
- Concrete block, Concrete Walls
- Above grade finished area
- 1,990
More in Stoney Creek

The trademarks REALTOR®, REALTORS®, and the REALTOR® logo are controlled by The Canadian Real Estate Association (CREA) and identify real estate professionals who are members of CREA. The trademarks MLS®, Multiple Listing Service® and the associated logos are owned by CREA and identify the quality of services provided by real estate professionals who are members of CREA. Listing data is provided by the REALTOR.ca Data Distribution Facility (DDF®) and is deemed reliable but is not guaranteed accurate by CREA.