 1 / 25
1214 - 78 HARRISON GARDEN BOULEVARD
Toronto (Willowdale East), Ontario, M2N7E2
$519,000
Bedrooms
2
Bathrooms
1
Parking
1
About this property
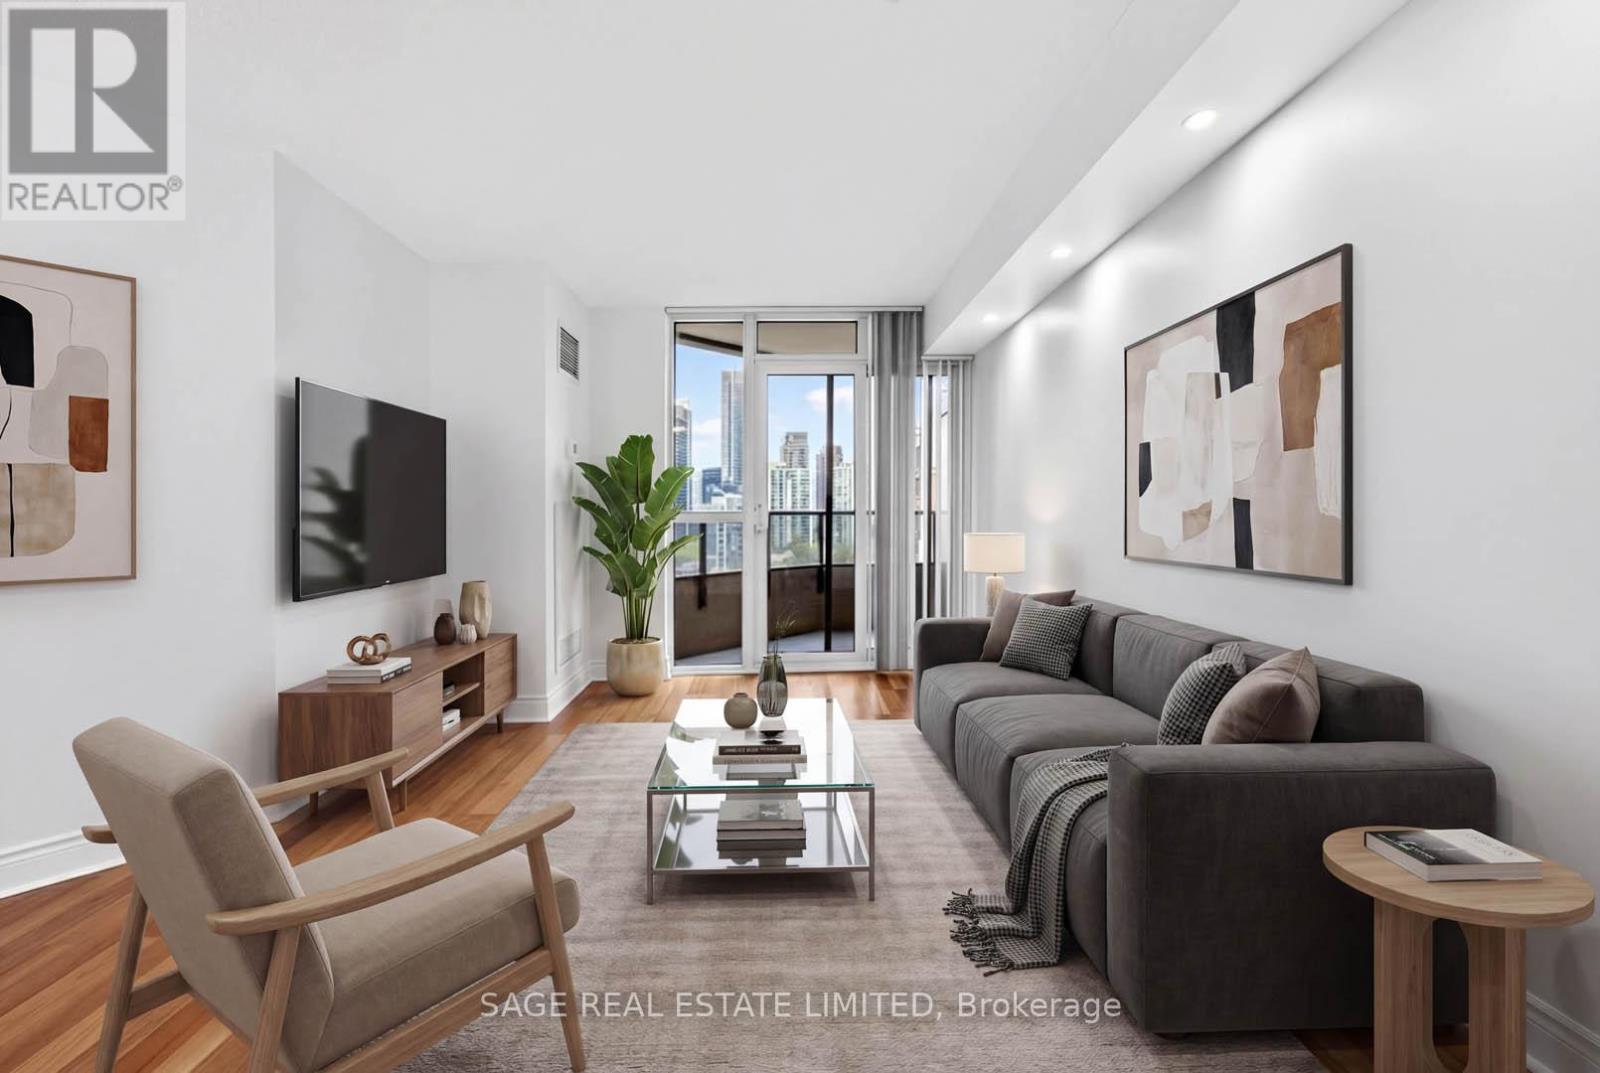
Welcome to Skymark by Tridel in the heart of North York - known for its extensive amenities and unbeatable convenience. This bright and spacious 1 Bedroom + Den offers a functional open-concept layout, natural light, and park views. The enclosed den with French doors can easily function as a 2nd bedroom. The newly refreshed kitchen offers granite countertops, full size stainless steel appliances, breakfast bar seating and plenty of storage. Freshly painted with refreshed updates throughout, a renovated spa-inspired bathroom with high-end finishes and pebble shower flooring. Enjoy resort-style amenities including 24-hour concierge, indoor pool, fitness centre, bowling alley, golf simulator, tennis court, partyroom, library, visitor parking, and more. Located by Sheppard-Yonge Station with access to two subway lines, quick Hwy 401 access, and surrounded by restaurants, shopping, parks, and everyday essentials. Includes 1 parking spot. (Some photos have been virtually staged) (id:66779)
Rooms
| Living room | Flat | — |
| Dining room | Flat | — |
| Kitchen | Flat | — |
| Bedroom | Flat | — |
| Den | Flat | — |
Details
- Cooling
- Central air conditioning
- Heating
- Forced air, Natural gas
- List aor
- Toronto
- Basement
- None
- Flooring
- Laminate, Carpeted
- Appliances
- Washer, Refrigerator, Intercom, Dishwasher, Stove, Dryer, Microwave, Hood Fan, Window Coverings
- Directions
- Cross Streets: Yonge and Sheppard. ** Directions: Hwy 401 to North of Yonge St.
- Fireplace
- No
- Lot features
- Balcony, Carpet Free, In suite Laundry
- Pool features
- Indoor pool
- Structure type
- Apartment
- Association fee
- 648.37
- Association name
- Del Property Management 416-512-8099
- Parking features
- Garage, Underground
- Tax annual amount
- 2,428.16
- Building features
- Exercise Centre, Recreation Centre, Party Room, Sauna, Security/Concierge
- Exterior features
- Brick
- Security features
- Security system
- Community features
- Pets Allowed With Restrictions
- Bedrooms above grade
- 1
- Bedrooms below grade
- 1
- Property attached
- Yes
- Association fee includes
- Common Area Maintenance, Heat, Water, Insurance, Parking
- Association fee frequency
- Monthly
More in Toronto




The trademarks REALTOR®, REALTORS®, and the REALTOR® logo are controlled by The Canadian Real Estate Association (CREA) and identify real estate professionals who are members of CREA. The trademarks MLS®, Multiple Listing Service® and the associated logos are owned by CREA and identify the quality of services provided by real estate professionals who are members of CREA. Listing data is provided by the REALTOR.ca Data Distribution Facility (DDF®) and is deemed reliable but is not guaranteed accurate by CREA.