 1 / 25
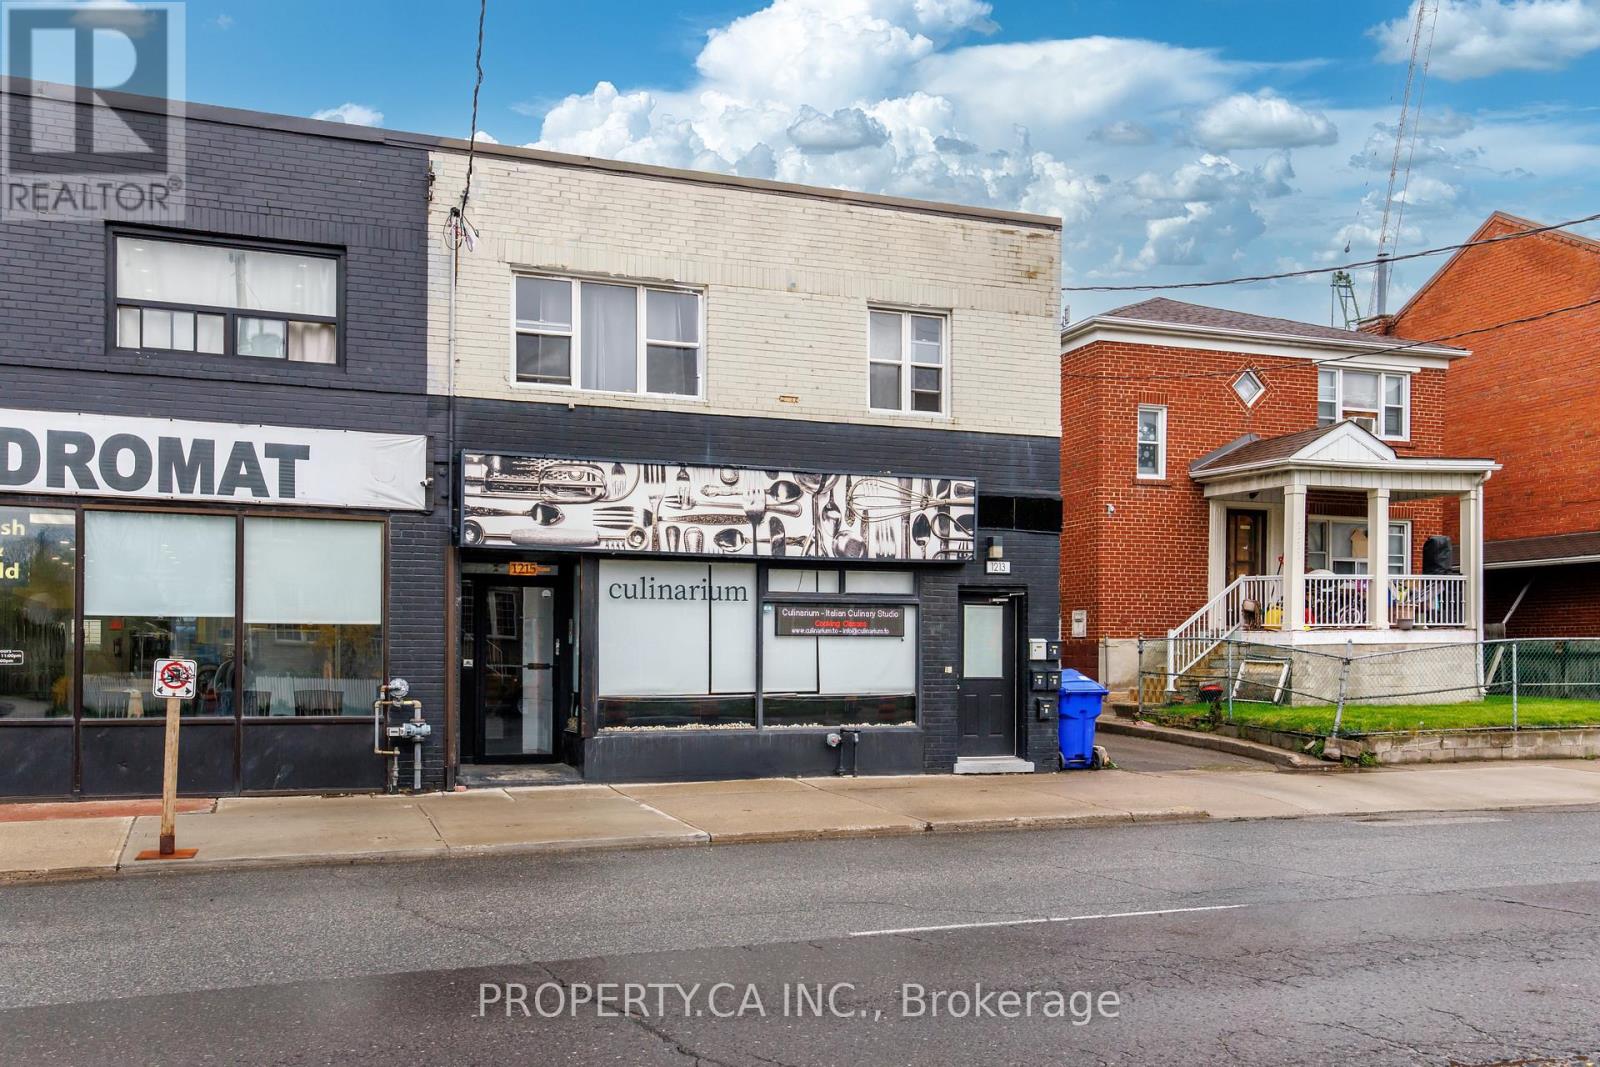
1213 WESTON ROAD
Toronto (Mount Dennis), Ontario, M6M4P7
$1,949,000
Living area
2,000 square feet
About this property
Exceptional mixed-use investment opportunity in the rapidly evolving Mount Dennis community. 1213-1215 Weston Rd features 5 residential apartments and 1 retail unit, offering strong and stable cash flow with remarkably low operating expenses. Fully renovated and fire retrofitted, this turnkey asset benefits from updated mechanical systems and efficiencies rarely found in buildings of this scale.The residential component consists of two spacious 2-bedroom upper units and three well-designed 1-bedroom main/lower units, all featuring good height ceilings, bright interiors, and updated kitchens. Ample on-site parking further enhances tenant and retail appeal. Positioned on a 32.72 x 100 ft lot in one of Toronto's fastest-transforming west-end neighbourhoods, the property stands to benefit from significant infrastructure and transit investment underway throughout the area. Located just minutes from the growing Mount Dennis mobility hub, the neighbourhood is being reshaped by the opening of the Eglinton Crosstown LRT and the future Eglinton Crosstown West Extension, connecting residents to TTC, GO Transit, and UP Express services with improved access across the GTA and Pearson Airport. The broader Mount Dennis and Weston corridor continues to see substantial revitalization, transit-oriented growth, and new residential development, reinforcing long-term upside and tenant demand in the area. A rare opportunity to acquire a stabilized, low-maintenance mixed-use asset with strong fundamentals in a neighbourhood positioned for continued growth, possible land assembly and infrastructure investment. (id:66779)
Details
- Cooling
- Partially air conditioned
- Heating
- Radiant heat
- List aor
- Toronto
- Directions
- Weston/Eglinton
- Fireplace
- No
- Water source
- Municipal water
- Structure type
- Multi-Family
- Tax annual amount
- 8,198.97
- Lot size dimensions
- 32.72 x 100 FT
- Zoning description
- CR2(c2;r2) -Retail/office with residential units
- Property attached
- Yes
More in Toronto




The trademarks REALTOR®, REALTORS®, and the REALTOR® logo are controlled by The Canadian Real Estate Association (CREA) and identify real estate professionals who are members of CREA. The trademarks MLS®, Multiple Listing Service® and the associated logos are owned by CREA and identify the quality of services provided by real estate professionals who are members of CREA. Listing data is provided by the REALTOR.ca Data Distribution Facility (DDF®) and is deemed reliable but is not guaranteed accurate by CREA.