 1 / 25
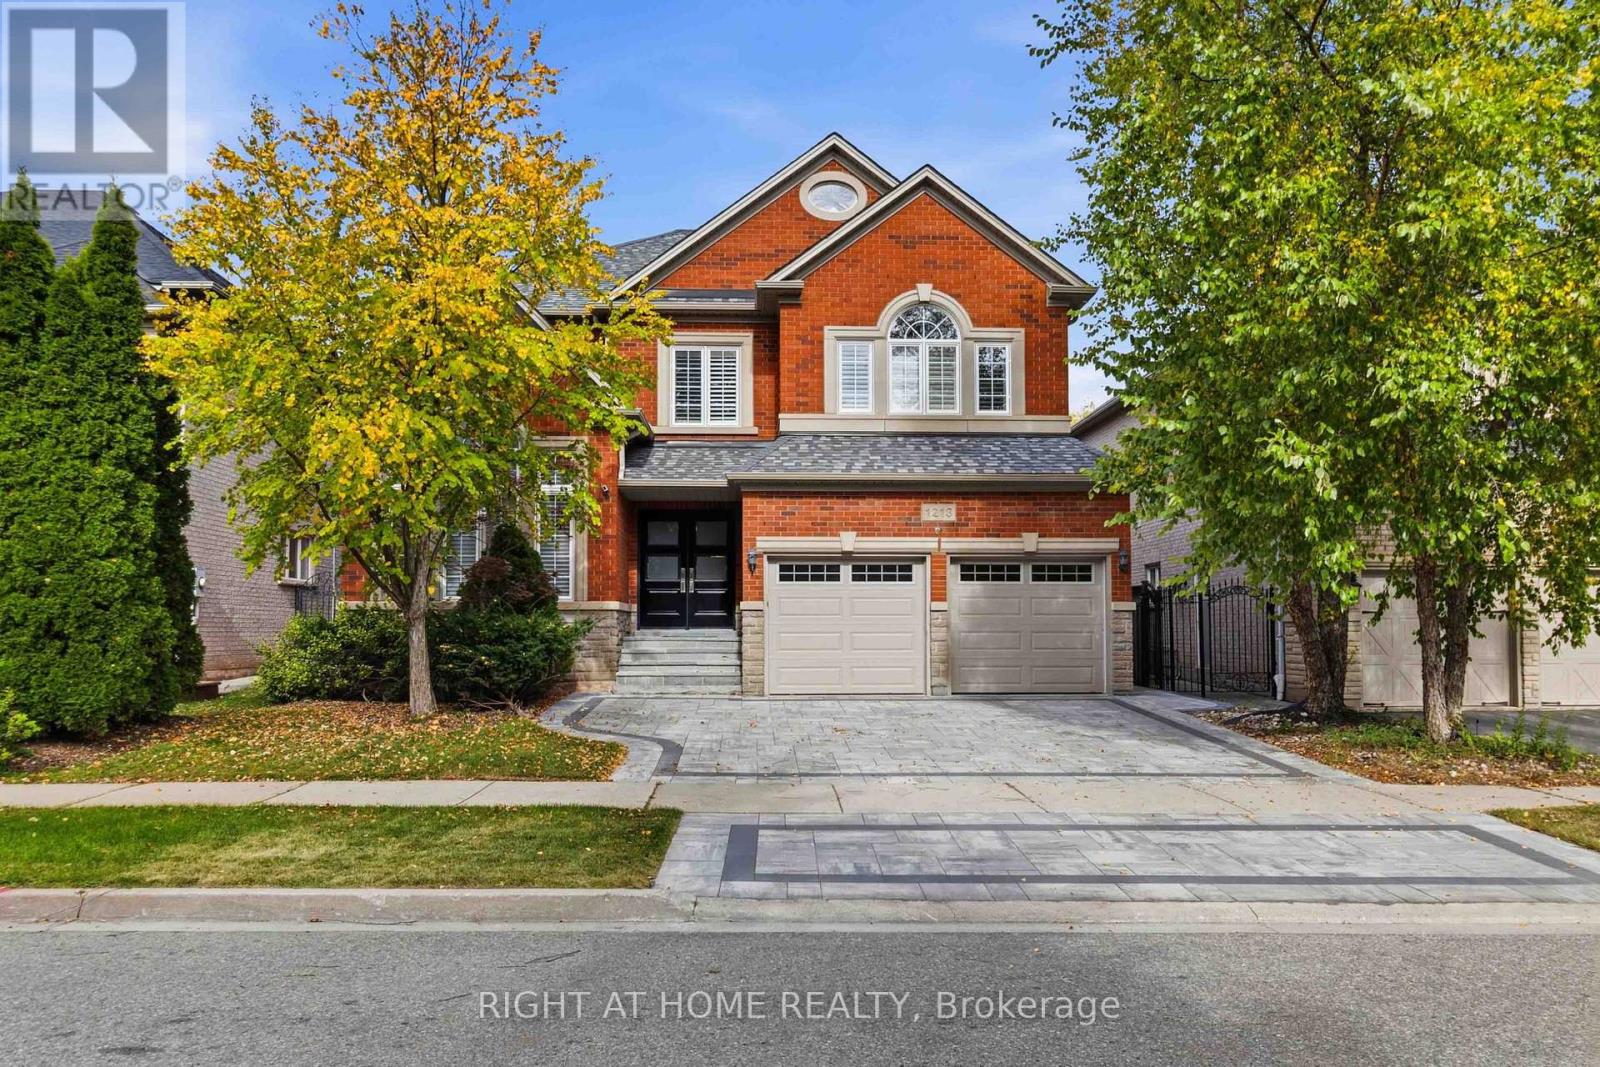
1213 LINDENROCK DRIVE
Oakville (JC Joshua Creek), Ontario, L6H6W2
$2,195,000
Bedrooms
5
Bathrooms
4
Parking
5
About this property
An exceptional expression of luxury living in the prestigious Joshua Creek community of Oakville. Completely renovated from top to bottom, this stunning 4+1 bedroom residence offers approximately 2,772 sq. ft. above grade plus 1,231 sq. ft. of finished basement space, combining sophisticated design, exceptional functionality and resort-style outdoor living. Beautiful flooring throughout creates a seamless, elegant feel, while the high-end kitchen provides a stylish and sophisticated setting for everyday family living and entertaining. The spacious upper level features four generous bedrooms plus a versatile study, which can easily be converted into a 5th bedroom to accommodate a growing family or changing lifestyle. The fully finished basement offers incredible additional living space. A rough-in for a wet bar or kitchenette provides the perfect opportunity to create a luxurious entertainment area, guest suite or a secondary living space. A rough-in for a central vacuum system adds further convenience and functionality. Step outside to your own private backyard oasis, beautifully designed for entertaining and summer enjoyment. A stunning salt-water pool, with a stone waterfall, creates a resort-like atmosphere, perfect for relaxing poolside or hosting family and friends. The installed sprinkler system provides added convenience for maintaining the beautifully landscaped grounds. Ideally situated within walking distance to excellent elementary and high schools, this exceptional home offers the perfect balance of luxury, space, location and lifestyle. Fully renovated and truly move-in ready; this is a rare opportunity to enjoy elevated family living in one of Oakville's most desirable communities. (id:66779)
Rooms
| Living room | Main level | — |
| Study | Second level | — |
| Dining room | Main level | — |
| Recreational, Games room | Basement | — |
| Utility room | Basement | — |
| Kitchen | Main level | — |
| Eating area | Main level | — |
| Family room | Main level | — |
| Laundry room | Main level | — |
| Primary Bedroom | Second level | — |
| Bedroom 2 | Second level | — |
| Bedroom 3 | Second level | — |
| Bedroom 4 | Second level | — |
Details
- Sewer
- Sanitary sewer
- Cooling
- Central air conditioning
- Fencing
- Fenced yard
- Heating
- Forced air, Natural gas
- List aor
- Toronto
- Stories
- 2
- Basement
- Finished, Full
- Flooring
- Hardwood, Ceramic
- Appliances
- Washer, Refrigerator, Water purifier, Water softener, Central Vacuum, Gas stove(s), Dishwasher, Dryer, Water Treatment, Hood Fan, Water Heater
- Directions
- Eighth Line & Upper Middle Road E
- Fireplace
- Yes
- Lot features
- Paved yard, Carpet Free
- Water source
- Municipal water
- Pool features
- Inground pool
- Structure type
- House
- Fireplaces total
- 2
- Parking features
- Attached Garage, Garage
- Tax annual amount
- 10,688.44
- Building features
- Fireplace(s)
- Exterior features
- Brick
- Community features
- School Bus, Community Centre
- Foundation details
- Block
- Lot size dimensions
- 49.3 x 117.1 FT
- Bedrooms above grade
- 4
- Bedrooms below grade
- 1
- Property attached
- No
More in Oakville

The trademarks REALTOR®, REALTORS®, and the REALTOR® logo are controlled by The Canadian Real Estate Association (CREA) and identify real estate professionals who are members of CREA. The trademarks MLS®, Multiple Listing Service® and the associated logos are owned by CREA and identify the quality of services provided by real estate professionals who are members of CREA. Listing data is provided by the REALTOR.ca Data Distribution Facility (DDF®) and is deemed reliable but is not guaranteed accurate by CREA.