 1 / 21
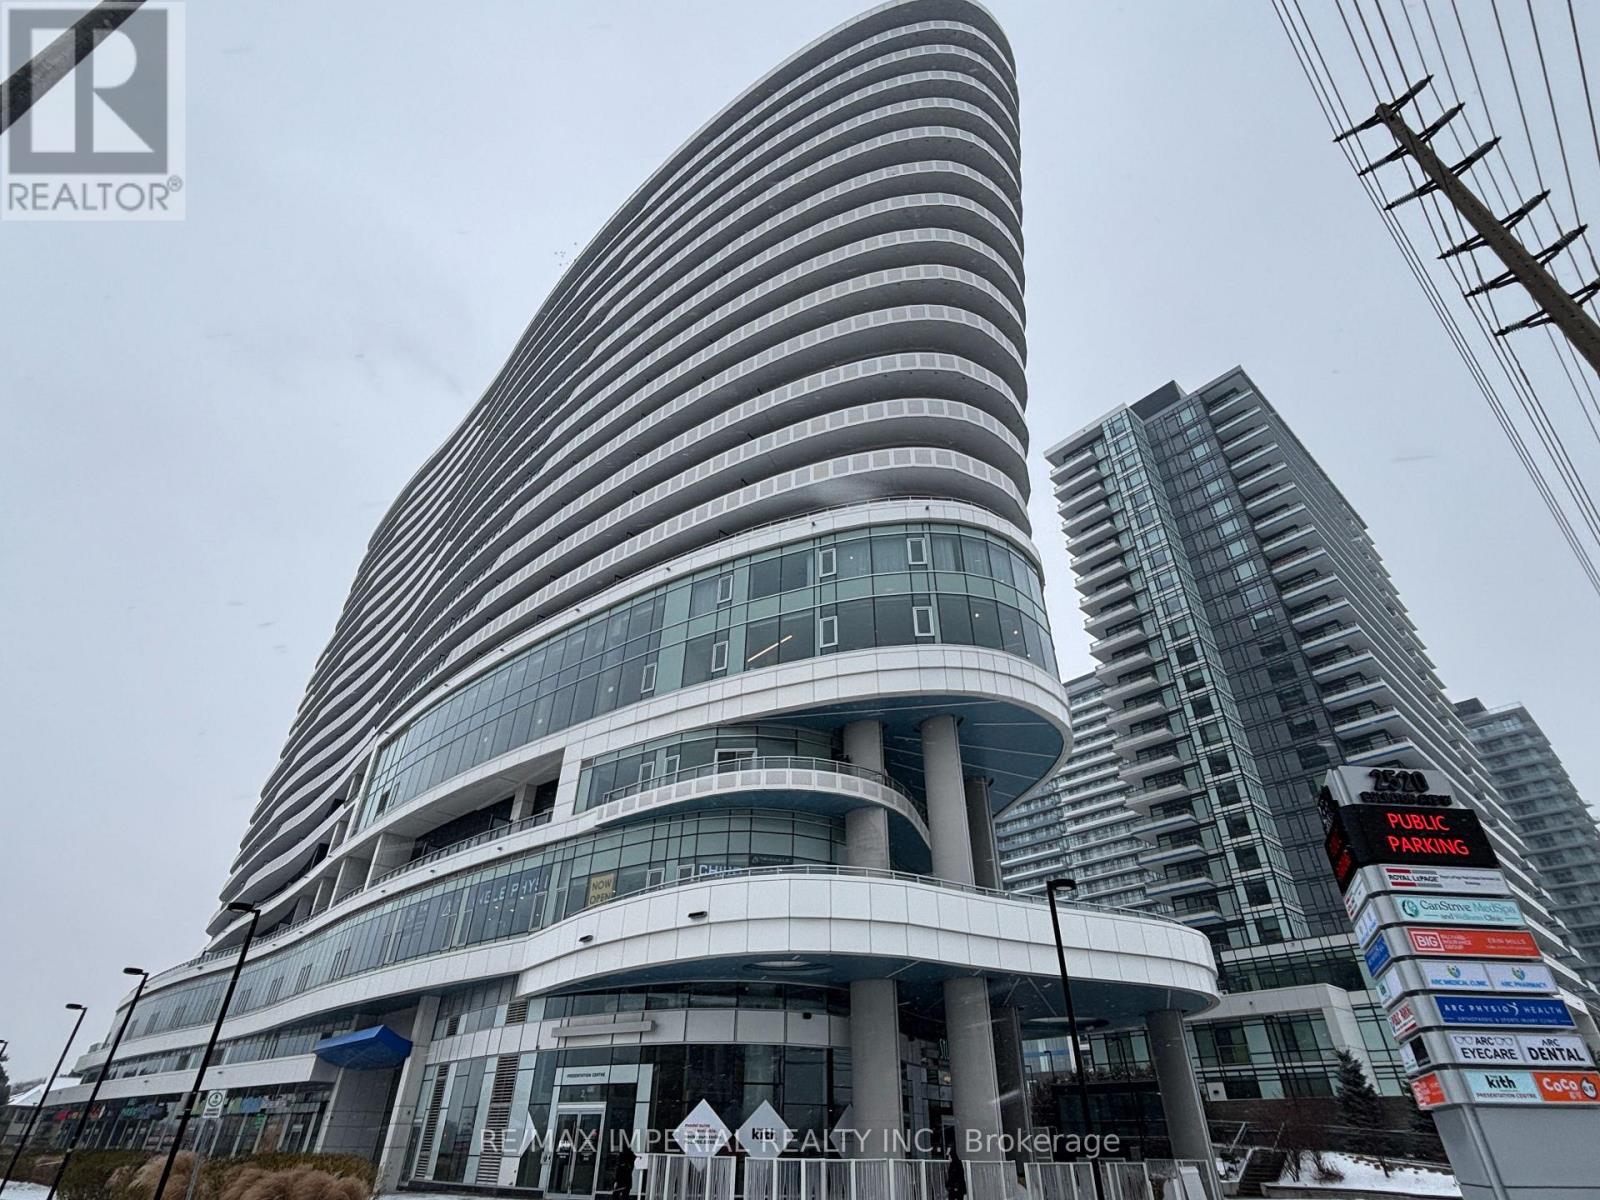
1212 - 2520 EGLINTON AVENUE W
Mississauga (Central Erin Mills), Ontario, L5M0Y4
Price on request
Bedrooms
3
Bathrooms
2
Parking
1
About this property
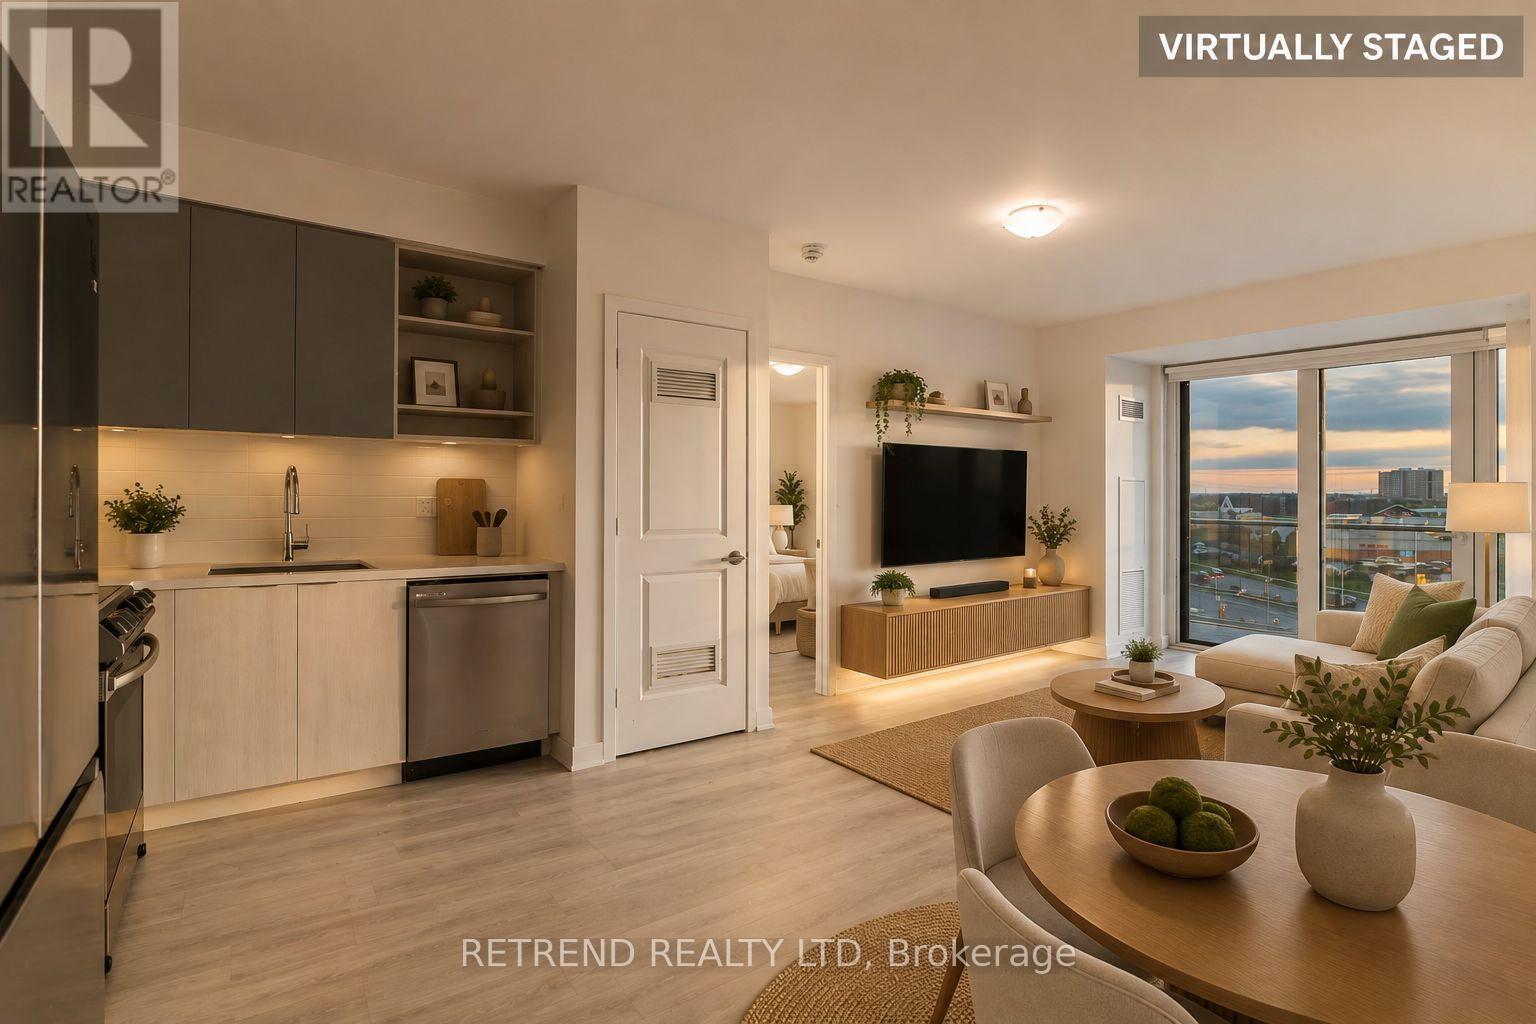
Bright and Spacious 2 BR + Den (can be used as 3rd room) Arc Condos By Daniels, 2 Full Washroom, 1Parking And 1 Locker, Ensuite Laundry, Bright and Spacious 2 BR + Den (can be used as 3rd room) ArcCondos By Daniels, 2 Full Washroom, 1 Parking And 1 Locker, Ensuite Laundry, Stainless Steel Appliances,Quartz Countertops, Window Coverings, approx:1045 sf (122 sf Balcony included) With Breathtaking ViewOf Toronto Skyline.Building amenities : Basketball court, Gym, Elegant Party Room, Library (quiet studyarea), Guest Room. Many retailers and Walk in Clinic in the retail area. *Excellent Location In Central ErinMills, Steps to Erin Mills Mall, Credit Valley hospital, Public Library and Community Center, Easy Access ToTransit, Hwy403,Qew, Go Station, Excellent Schools, Hospital,15 Mins To Sq1 Mall, 30 Mins To DowntownNToronto **Pictures taken when it was vacant** (id:66779)
Rooms
| Living room | Flat | — |
| Dining room | Flat | — |
| Kitchen | Flat | — |
| Primary Bedroom | Flat | — |
| Bedroom 2 | Flat | — |
| Den | Flat | — |
Details
- Cooling
- Central air conditioning
- Heating
- Forced air, Natural gas
- List aor
- Toronto
- Basement
- None
- Flooring
- Laminate
- Appliances
- Washer, Refrigerator, Dishwasher, Stove, Dryer, Microwave
- Directions
- Cross Streets: Eglinton Ave/ Erin Mills. ** Directions: enter from Eglinton.
- Fireplace
- No
- Lot features
- Balcony
- Structure type
- Apartment
- Association name
- Icc Property Management Ltd
- Parking features
- Garage, Underground
- Building features
- Storage - Locker, Exercise Centre, Party Room, Security/Concierge
- Exterior features
- Brick
- Community features
- Pets not Allowed
- Bedrooms above grade
- 2
- Bedrooms below grade
- 1
- Property attached
- Yes
More in Mississauga

The trademarks REALTOR®, REALTORS®, and the REALTOR® logo are controlled by The Canadian Real Estate Association (CREA) and identify real estate professionals who are members of CREA. The trademarks MLS®, Multiple Listing Service® and the associated logos are owned by CREA and identify the quality of services provided by real estate professionals who are members of CREA. Listing data is provided by the REALTOR.ca Data Distribution Facility (DDF®) and is deemed reliable but is not guaranteed accurate by CREA.