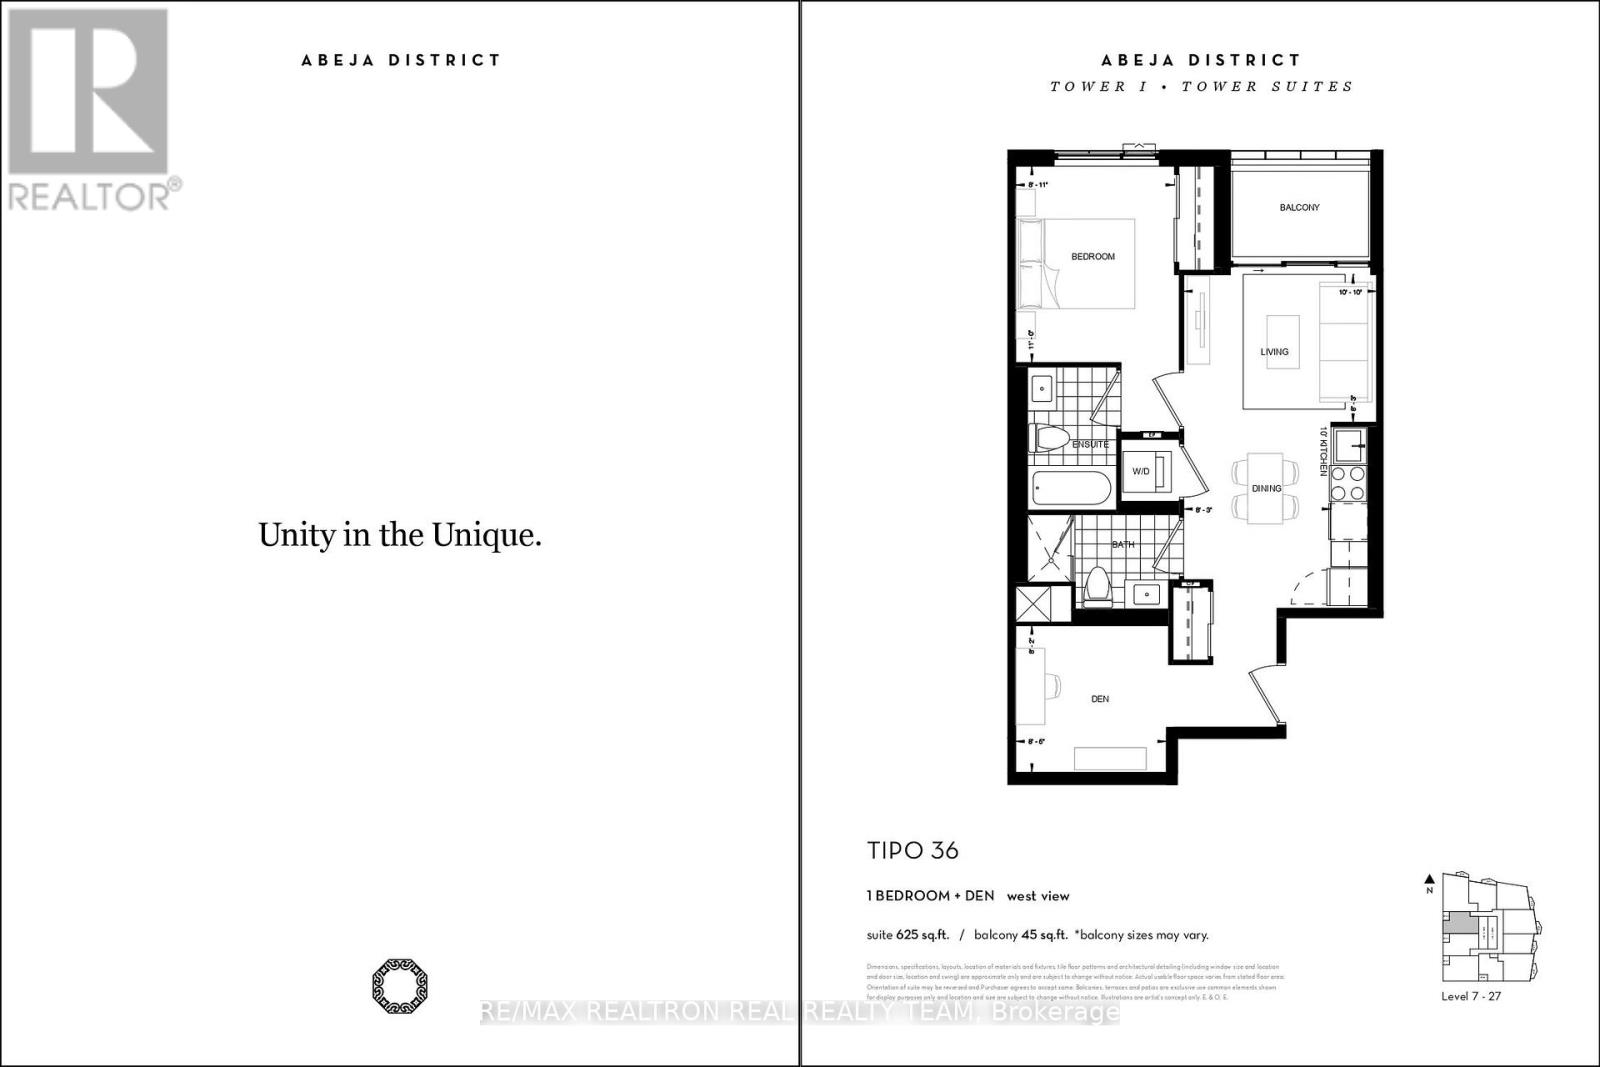
1212 - 10 ABEJA STREET
Vaughan (Concord), Ontario, L4K0R9
Price on request
Bedrooms
2
Bathrooms
2
Parking
1
About this property
Welcome To This Stunning 1 Bedroom + Den Condo With 2 Washrooms, And 625 SQFT Of Beautifully Designed Space, and a 45 sq Ft of balcony. This Home Features An Open-Concept Layout, a stunning kitchen with S/S Appliances, and an ensuite washroom in the bedroom. A fully equipped fitness centre, yoga studio, resident lounges, party and entertainment spaces, co-working areas, guest suites, wellness facilities, outdoor gathering areas with BBQs, a pet spa, and children's play areas. Perfectly positioned in the heart of Vaughan, you'll be steps from Vaughan Mills Shopping Centre and only minutes to Cortellucci Vaughan Hospital, Highways 400and 407, public transit, parks, dining, and countless everyday conveniences. A fantastic opportunity to own a beautiful home in one of Vaughan's most exciting and rapidly growing communities. (id:66779)
Rooms
| Living room | Flat | — |
| Dining room | Flat | — |
| Kitchen | Flat | — |
| Bedroom | Flat | — |
| Den | Flat | — |
Details
- Cooling
- Central air conditioning
- Heating
- Forced air, Natural gas
- List aor
- Toronto
- Basement
- None
- Appliances
- Washer, Refrigerator, Dishwasher, Stove, Dryer
- Directions
- Jane St & Rutherford Rd
- Fireplace
- No
- Lot features
- Balcony
- Pool features
- Indoor pool
- Structure type
- Apartment
- Association fee
- 0
- Association name
- First Service Residential
- Parking features
- Garage, Underground
- Building features
- Exercise Centre, Recreation Centre, Party Room, Sauna
- Exterior features
- Concrete
- Community features
- Pets Allowed With Restrictions
- Bedrooms above grade
- 1
- Bedrooms below grade
- 1
- Property attached
- Yes
- Association fee frequency
- Monthly
More in Vaughan

The trademarks REALTOR®, REALTORS®, and the REALTOR® logo are controlled by The Canadian Real Estate Association (CREA) and identify real estate professionals who are members of CREA. The trademarks MLS®, Multiple Listing Service® and the associated logos are owned by CREA and identify the quality of services provided by real estate professionals who are members of CREA. Listing data is provided by the REALTOR.ca Data Distribution Facility (DDF®) and is deemed reliable but is not guaranteed accurate by CREA.