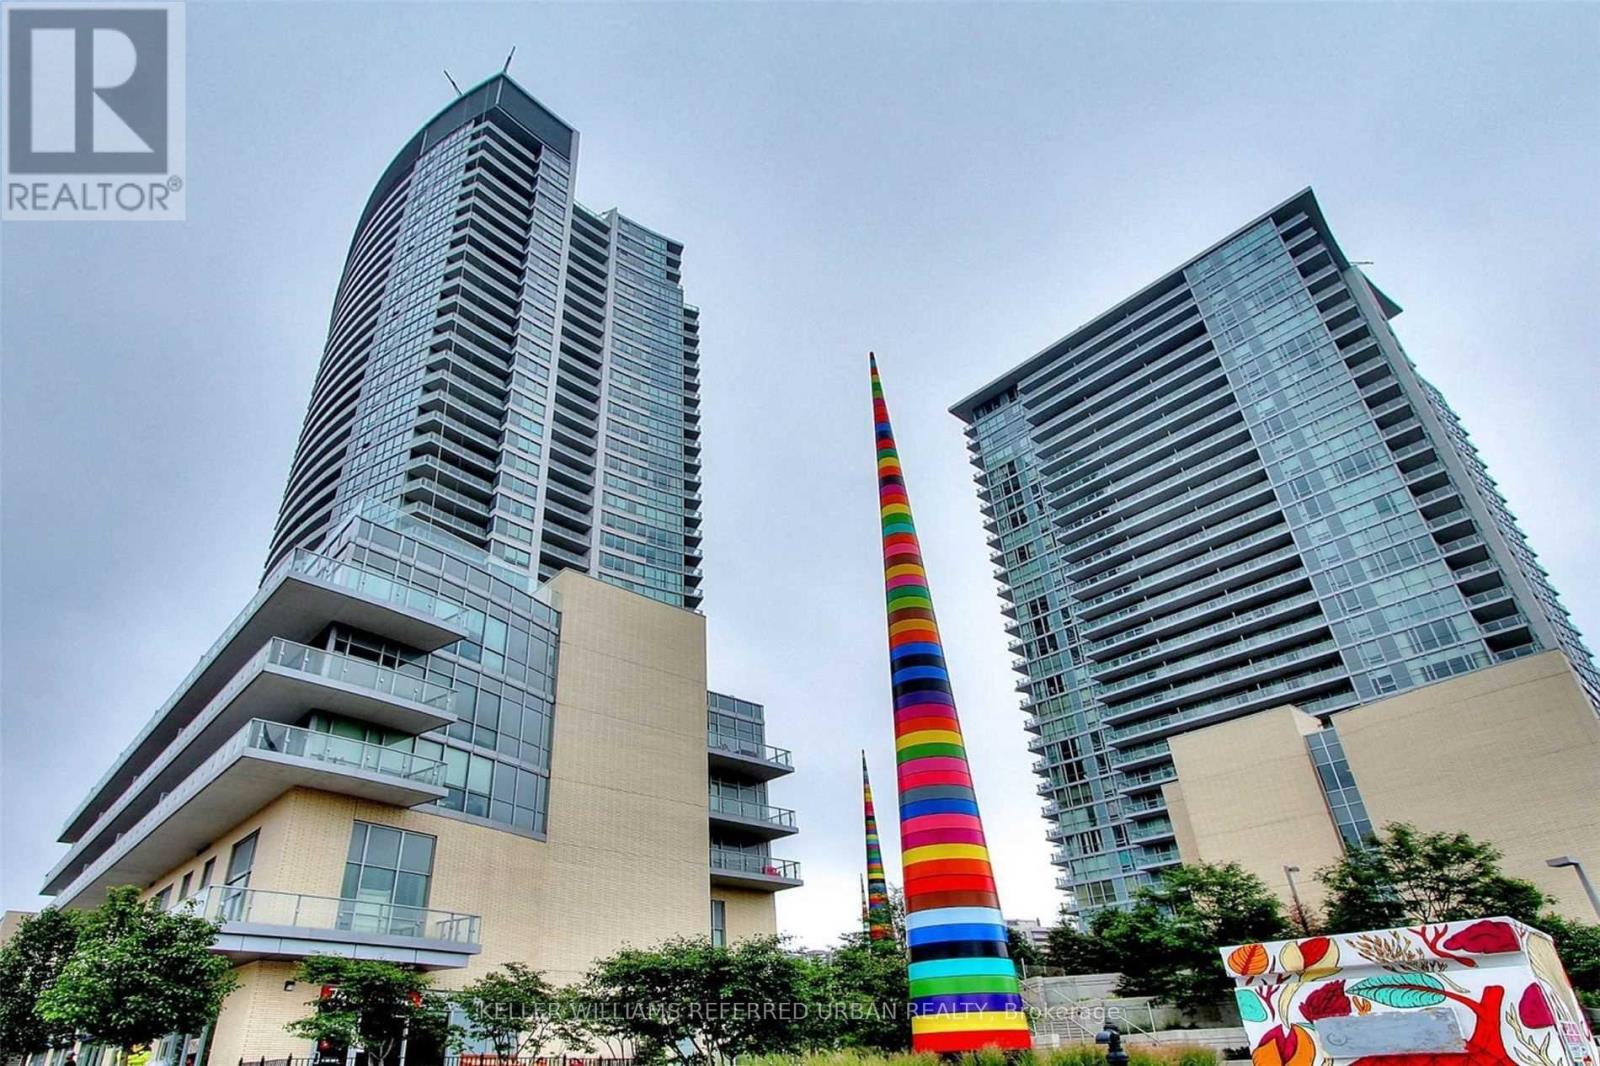
 1 / 21
1211 - 70 FOREST MANOR ROAD
Toronto (Henry Farm), Ontario, M2J0A9
Price on request
Bedrooms
1
Bathrooms
1
Parking
1
About this property
Bright, open-concept living space with floor-to-ceiling windows and 9' ceilings. Enjoy the open concept kitchen with granite countertop, overlooking the living and dining space that leads you to the spacious balcony offering unobstructed views- perfect for enjoying summer days or watching the sunrise over Fairview Mall and the city skyline. Spacious modern finishes, large bedroom with double closet, large private window and 1 parking spot. Excellent location! Quick access to 404/401/DVP, across from Fairview Mall w/grocery stores, shops, restaurants and theatre. Subway station, and anything you would need are just outside your doorsteps. Top-notch amenities includes gym, indoor pool, hot tub, party room, rooftop terrace, BBQ, 24Hr Concierge, and more! (id:66779)
Rooms
| Kitchen | Main level | — |
| Living room | Main level | — |
| Dining room | Main level | — |
| Primary Bedroom | Main level | — |
Details
- View
- City view
- Cooling
- Central air conditioning
- Heating
- Heat Pump, Natural gas
- List aor
- Toronto
- Basement
- None
- Flooring
- Laminate
- Appliances
- Window Coverings
- Directions
- Cross Streets: Sheppard / Don Mills. ** Directions: west of DVP and south of Sheppard.
- Fireplace
- No
- Lot features
- Balcony, Carpet Free
- Pool features
- Indoor pool
- Structure type
- Apartment
- Association name
- Del Property Management
- Parking features
- Garage, Underground
- Building features
- Exercise Centre, Party Room, Security/Concierge, Visitor Parking
- Exterior features
- Concrete
- Community features
- Community Centre, Pets Allowed With Restrictions
- Bedrooms above grade
- 1
- Property attached
- Yes
More in Toronto




The trademarks REALTOR®, REALTORS®, and the REALTOR® logo are controlled by The Canadian Real Estate Association (CREA) and identify real estate professionals who are members of CREA. The trademarks MLS®, Multiple Listing Service® and the associated logos are owned by CREA and identify the quality of services provided by real estate professionals who are members of CREA. Listing data is provided by the REALTOR.ca Data Distribution Facility (DDF®) and is deemed reliable but is not guaranteed accurate by CREA.