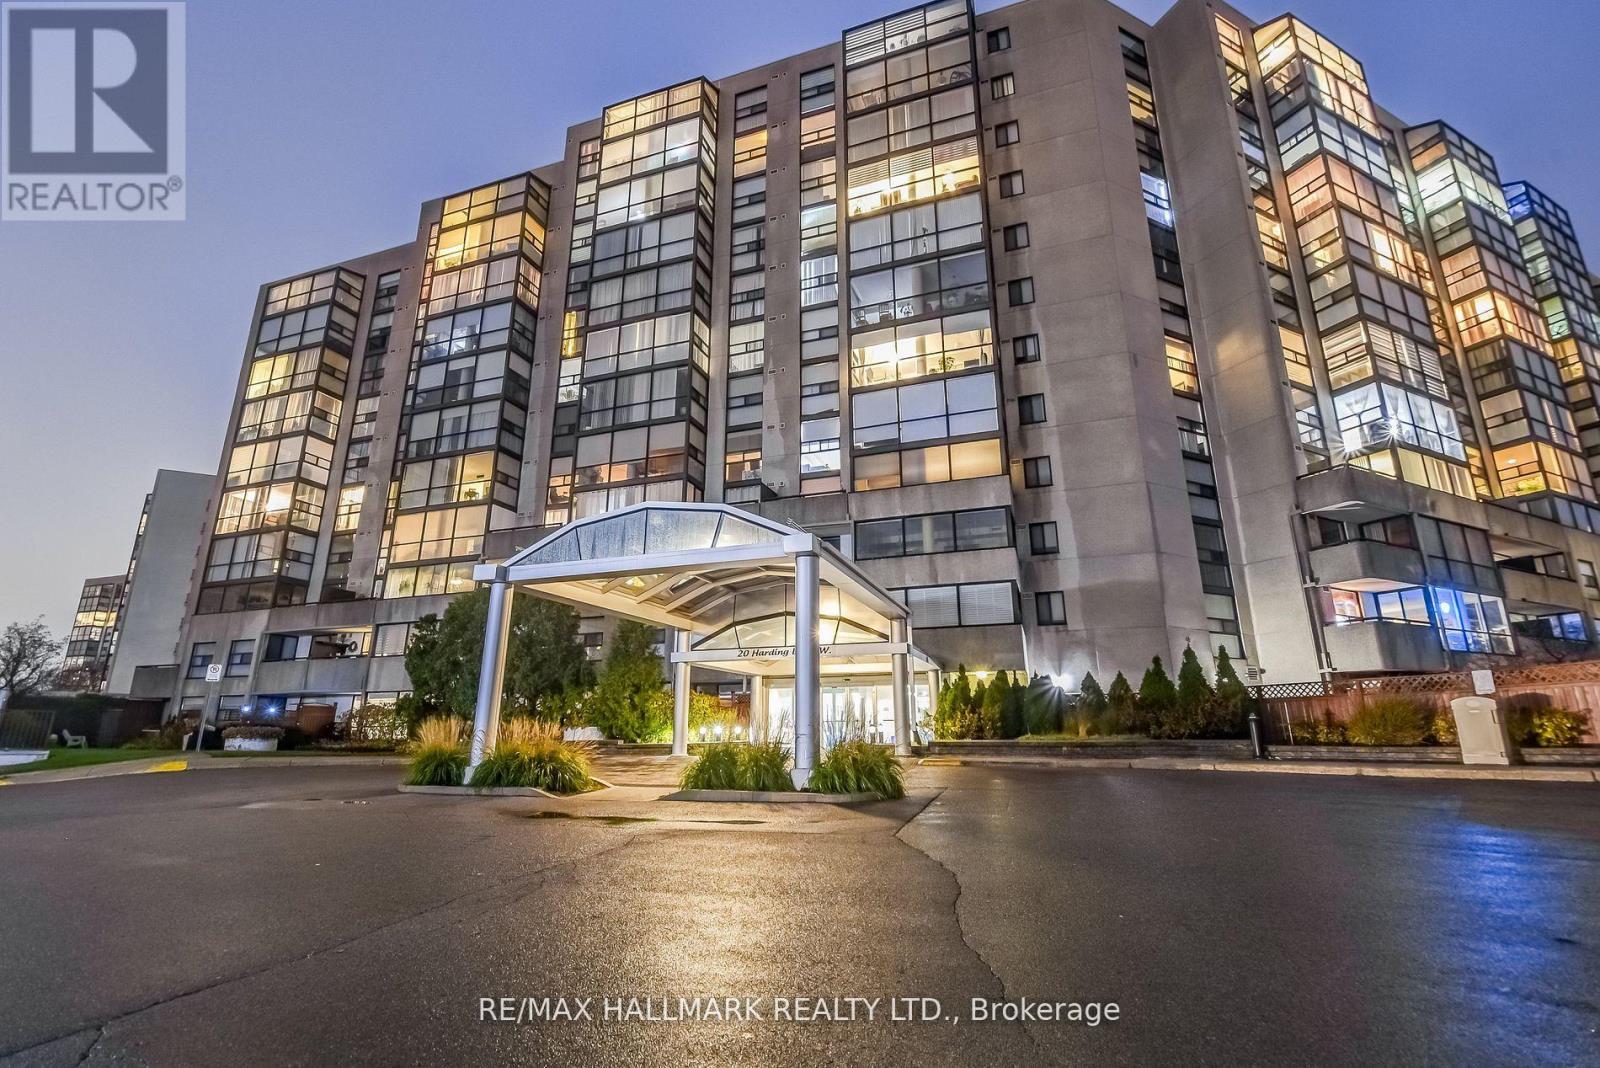
 1 / 25
1211 - 20 HARDING BOULEVARD W
Richmond Hill (North Richvale), Ontario, L4C9S4
Price on request
Bedrooms
3
Bathrooms
2
Parking
2
About this property
Discover urban living at its finest in this exquisite 2+1 bed, 2 bath penthouse unit. As you step inside, you'll be greeted by a spacious and light-filled living space that provides the perfect backdrop for relaxation and entertaining. The master bedroom boasts ample space, a walk-in closet, and an en-suite bathroom for added privacy and convenience. The additional den is perfect for a home office or a guest room. One of the largest roof top terrace/garden (35' x 45') in the city with panoramic views of the park and city. This outdoor space offers endless possibilities for relaxation, entertaining, or creating your own urban oasis. Nestled in a highly sought-after location, this condo is minutes away from parks, shopping, dining, and entertainment. With easy access to public transportation, major highways, and the city center, you'll enjoy the best of both convenience! (id:66779)
Rooms
| Living room | Flat | — |
| Dining room | Flat | — |
| Kitchen | Flat | — |
| Primary Bedroom | Flat | — |
| Bedroom 2 | Flat | — |
| Solarium | Flat | — |
| Utility room | Flat | — |
Details
- Cooling
- Central air conditioning
- Heating
- Forced air, Natural gas
- List aor
- Toronto
- Basement
- None
- Flooring
- Hardwood, Ceramic, Cushion/Lino/Vinyl
- Appliances
- Washer, Refrigerator, Dishwasher, Stove, Dryer, Window Coverings
- Directions
- Yonge St & Major Mackenzie Dr E
- Fireplace
- No
- Lot features
- Carpet Free
- Structure type
- Apartment
- Association name
- First Service Residential
- Parking features
- Garage, Underground
- Exterior features
- Brick
- Community features
- Pets Allowed With Restrictions
- Bedrooms above grade
- 2
- Bedrooms below grade
- 1
- Property attached
- Yes
More in Richmond Hill

The trademarks REALTOR®, REALTORS®, and the REALTOR® logo are controlled by The Canadian Real Estate Association (CREA) and identify real estate professionals who are members of CREA. The trademarks MLS®, Multiple Listing Service® and the associated logos are owned by CREA and identify the quality of services provided by real estate professionals who are members of CREA. Listing data is provided by the REALTOR.ca Data Distribution Facility (DDF®) and is deemed reliable but is not guaranteed accurate by CREA.