 1 / 10
1210 - 5 ST. JOSEPH STREET
Toronto (Bay Street Corridor), Ontario, M4Y0B6
Price on request
Bedrooms
3
Bathrooms
2
Parking
1
About this property
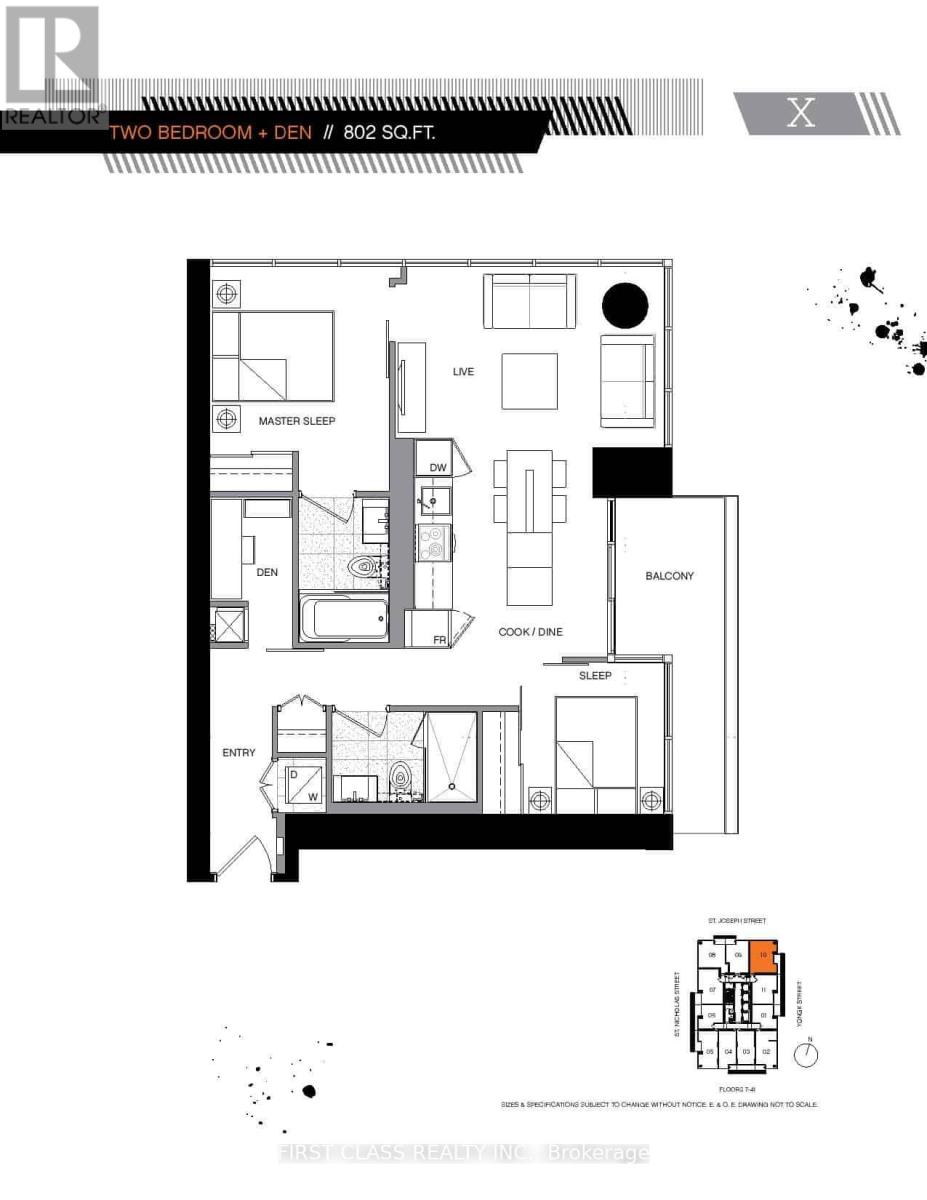
Bright and spacious 2+1 suite at Five Condos, perfectly positioned in the heart of the Yonge &Bloor / Bay Street Corridor. This well-laid-out unit offers over 800 square feet of living space with a versatile den - ideal as a home office, guest room, or nursery - plus two full bathrooms for added convenience. Enjoy floor-to-ceiling windows, an open-concept kitchen and living area and the rare bonus of both a parking spot and an oversized storage locker. Building amenities, including 24-hour concierge, a rooftop terrace, fitness centre, steam room, party room, and secure bicycle storage. Steps to Wellesley and Bloor-Yonge subway stations, Yorkville shopping, the University of Toronto, Toronto Metropolitan University, and some of the city's best restaurants and cafés - this location puts everything downtown Toronto has to offer right at your doorstep. (id:66779)
Rooms
| Living room | Main level | — |
| Dining room | Main level | — |
| Kitchen | Main level | — |
| Primary Bedroom | Main level | — |
| Bedroom 2 | Main level | — |
| Den | Main level | — |
Details
- Cooling
- Central air conditioning
- Heating
- Forced air, Natural gas
- List aor
- Toronto
- Basement
- None
- Flooring
- Hardwood
- Directions
- Yonge St and Wellesley
- Fireplace
- No
- Lot features
- Balcony
- Structure type
- Apartment
- Association name
- First Service Residential 416-925-1414
- Parking features
- Garage, Underground
- Building features
- Storage - Locker, Exercise Centre, Party Room, Sauna, Security/Concierge, Visitor Parking
- Exterior features
- Concrete
- Community features
- Pets Allowed With Restrictions
- Bedrooms above grade
- 2
- Bedrooms below grade
- 1
- Property attached
- Yes
More in Toronto




The trademarks REALTOR®, REALTORS®, and the REALTOR® logo are controlled by The Canadian Real Estate Association (CREA) and identify real estate professionals who are members of CREA. The trademarks MLS®, Multiple Listing Service® and the associated logos are owned by CREA and identify the quality of services provided by real estate professionals who are members of CREA. Listing data is provided by the REALTOR.ca Data Distribution Facility (DDF®) and is deemed reliable but is not guaranteed accurate by CREA.