 1 / 24
1210 - 470 FRONT STREET W
Toronto (Waterfront Communities), Ontario, M5V0V6
Price on request
Bedrooms
1
Bathrooms
1
Parking
0
About this property
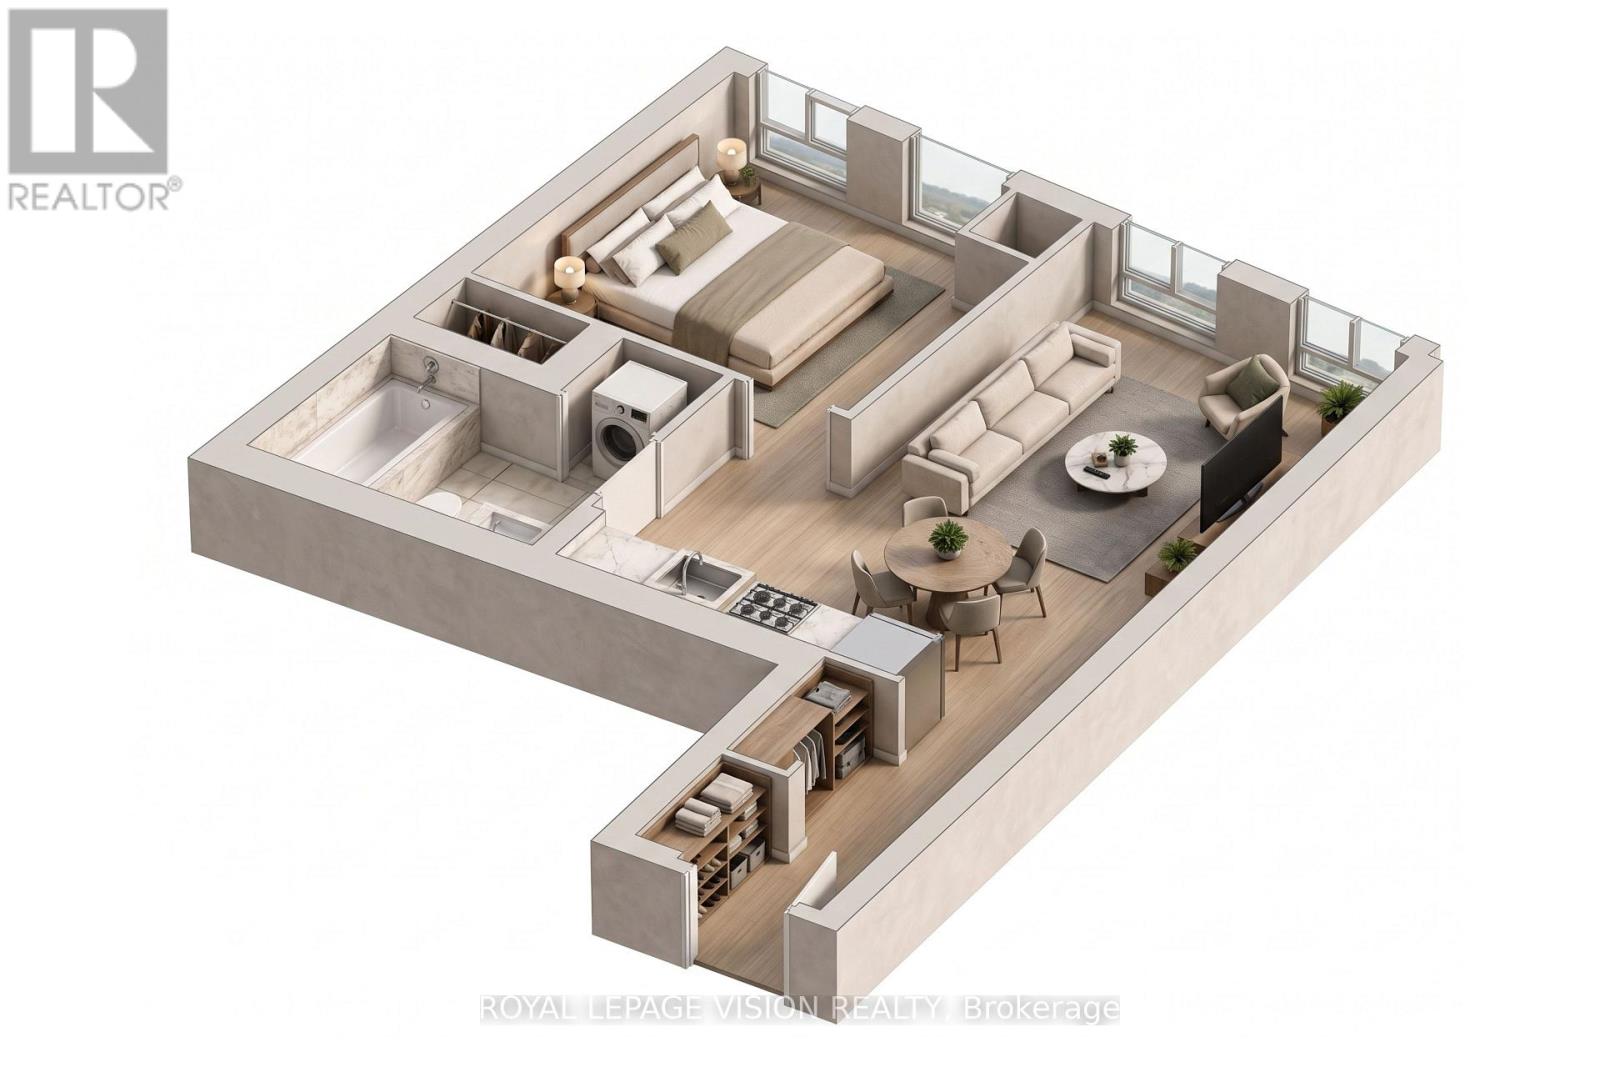
Experience modern downtown living at The Well! This 12th-floor 1-bedroom, 1-bathroom suite offers 547 sq. ft. of thoughtfully designed living space with 9-ft ceilings, and floor-to-ceiling windows. The contemporary kitchen features energy-efficient stainless steel appliances, an integrated dishwasher and soft-close cabinetry, complemented by ensuite laundry and a glass-enclosed shower. ONE LOCKER is included. Residents enjoy an impressive collection of amenities including a fitness centre, outdoor pool, rooftop terrace, BBQ areas, party and entertainment spaces, and 24-hour concierge. Ideally located in the heart of King West, with The Well's shops, restaurants and everyday conveniences right at your doorstep, plus easy access to transit, the waterfront, Financial District, Entertainment District and major downtown attractions. (id:66779)
Details
- Cooling
- Central air conditioning
- Heating
- Forced air, Natural gas
- List aor
- Toronto
- Basement
- None
- Directions
- Spadina Ave and Front St. W
- Fireplace
- No
- Lot features
- Balcony
- Structure type
- Apartment
- Association name
- Client Centric Management
- Parking features
- No Garage
- Building features
- Storage - Locker, Exercise Centre, Party Room, Sauna, Security/Concierge
- Exterior features
- Concrete
- Community features
- Pets Allowed With Restrictions
- Bedrooms above grade
- 1
- Property attached
- Yes
More in Toronto




The trademarks REALTOR®, REALTORS®, and the REALTOR® logo are controlled by The Canadian Real Estate Association (CREA) and identify real estate professionals who are members of CREA. The trademarks MLS®, Multiple Listing Service® and the associated logos are owned by CREA and identify the quality of services provided by real estate professionals who are members of CREA. Listing data is provided by the REALTOR.ca Data Distribution Facility (DDF®) and is deemed reliable but is not guaranteed accurate by CREA.