 1 / 25
1210 - 295 ADELAIDE STREET W
Toronto (Waterfront Communities), Ontario, M5V0L4
$724,999
Bedrooms
3
Bathrooms
2
Parking
0
About this property
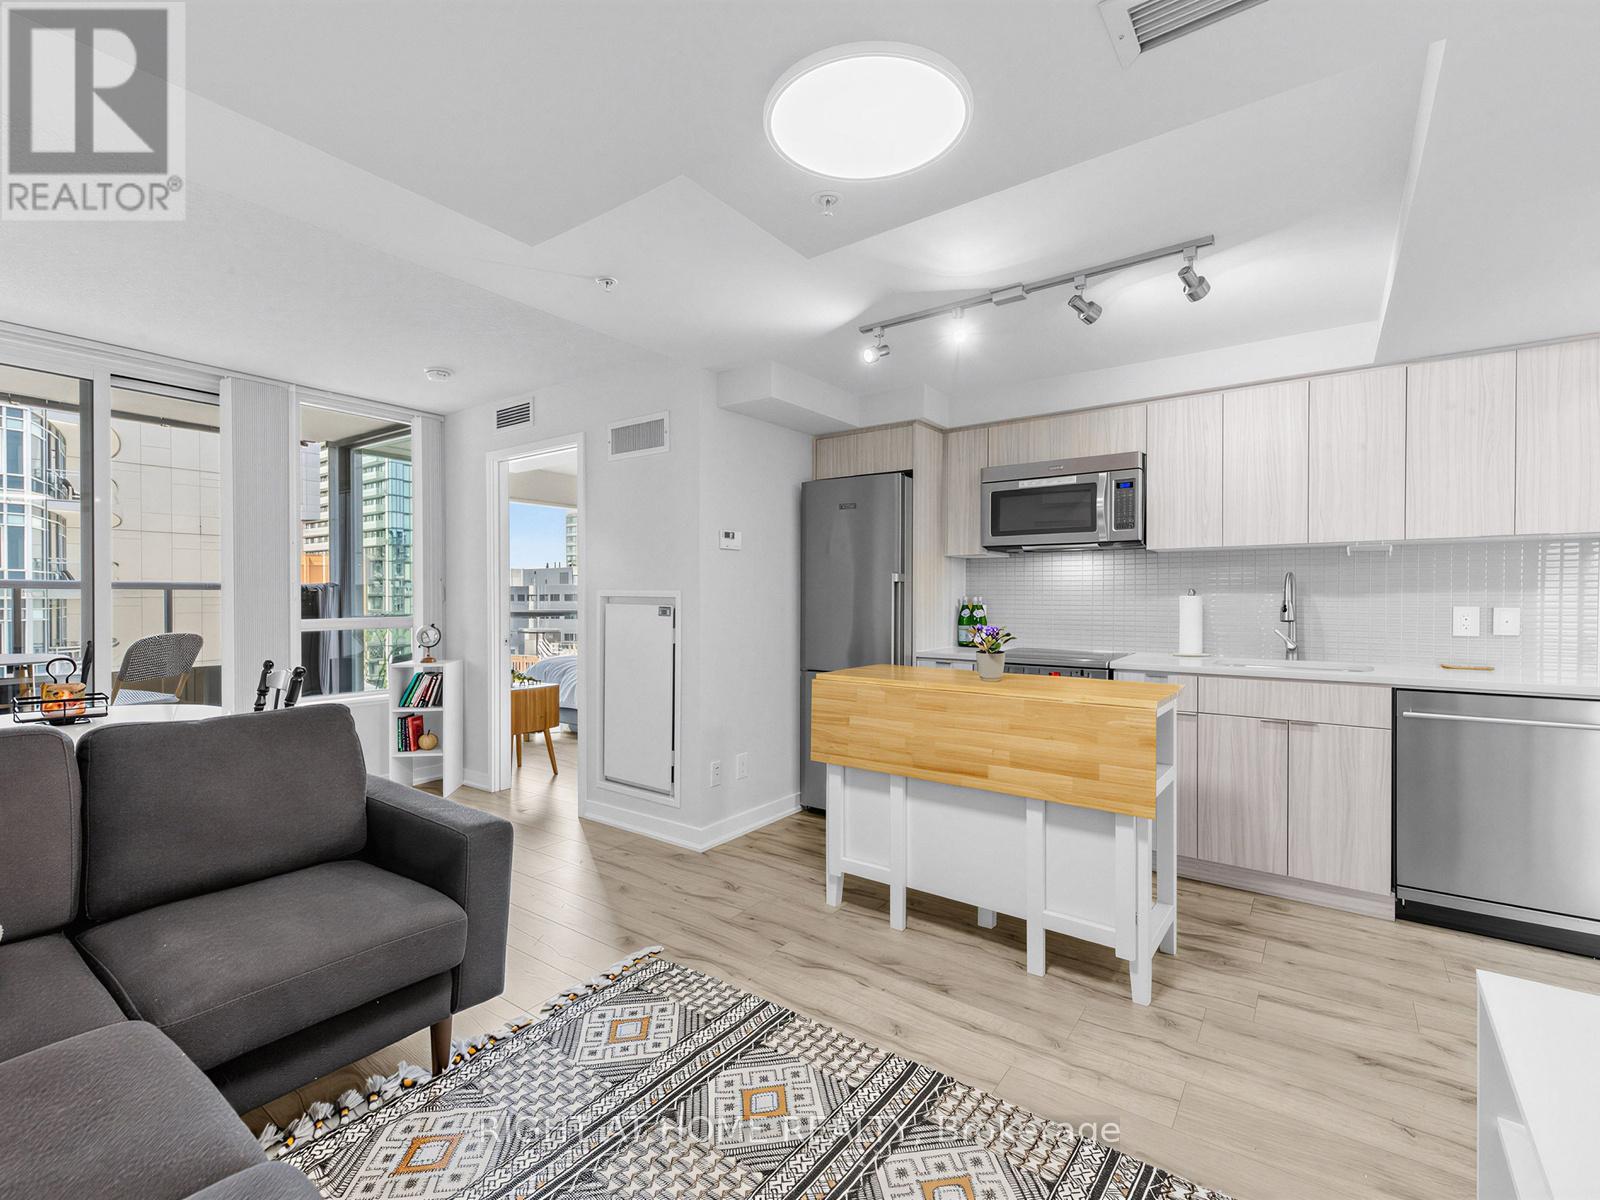
Welcome to The Pinnacle on Adelaide, with Luxury Services and Amenities, Located Right at the Intersection of Adelaide West and John Streets. Suite 1210, is a Rarely-Offered South-West Corner Suite, with 2 Spacious Bedrooms (Both with Windows), and Offers a Split Bedroom Plan for Privacy, an Additional Office/Den Area, with 2 Bathrooms, an Open Concept Living/Dining Area and a Balcony Overlooking the Private Terrace. Freshly Painted, Suite 1210 is Move-In Ready, with Stainless Steel Appliances, an Ensuite Washer/Dryer, and Modern Laminate Floors Throughout. Enjoy Morning Coffee or Evening Sunsets on Your Private Balcony (no shared divider). The Luxury Amenities Include, An Indoor Pool, a Gym with Weights and Cardio Equipment, a Rooftop Terrace Garden with BBQ's, a Yoga Relaxation Room, 24 Hr. Concierge, and Ample Visitor Parking. Everything is within walking distance with Transit at Your Doorstep. The Area Includes 2 Full Grocery Stores, Restaurants, Movie Theatre, Sports & Entertainment, Galleries, Goodlife, Coffee Shops+++. 1 Locker & 1 Bicycle Locker are also included with this suite. (id:66779)
Rooms
| Living room | Main level | — |
| Dining room | Main level | — |
| Kitchen | Main level | — |
| Primary Bedroom | Main level | — |
| Bedroom 2 | Main level | — |
| Office | Main level | — |
Details
- Cooling
- Central air conditioning
- Heating
- Forced air, Natural gas
- List aor
- Toronto
- Basement
- None
- Flooring
- Laminate
- Appliances
- Refrigerator, Dishwasher, Oven, Microwave, Freezer, Window Coverings
- Directions
- Cross Streets: Adelaide West/John St. ** Directions: Corner of Adelaide West & John St.
- Fireplace
- No
- Lot features
- Balcony, Carpet Free
- Pool features
- Indoor pool
- Structure type
- Apartment
- Association fee
- 625
- Association name
- Del Property Management
- Parking features
- Garage, Underground
- Tax annual amount
- 3,997
- Building features
- Storage - Locker, Exercise Centre, Party Room, Security/Concierge, Visitor Parking
- Exterior features
- Brick
- Security features
- Alarm system, Security guard, Smoke Detectors
- Community features
- Community Centre, Pets Allowed With Restrictions
- Bedrooms above grade
- 2
- Bedrooms below grade
- 1
- Property attached
- Yes
- Association fee includes
- Common Area Maintenance, Heat, Water, Insurance
- Association fee frequency
- Monthly
More in Toronto




The trademarks REALTOR®, REALTORS®, and the REALTOR® logo are controlled by The Canadian Real Estate Association (CREA) and identify real estate professionals who are members of CREA. The trademarks MLS®, Multiple Listing Service® and the associated logos are owned by CREA and identify the quality of services provided by real estate professionals who are members of CREA. Listing data is provided by the REALTOR.ca Data Distribution Facility (DDF®) and is deemed reliable but is not guaranteed accurate by CREA.