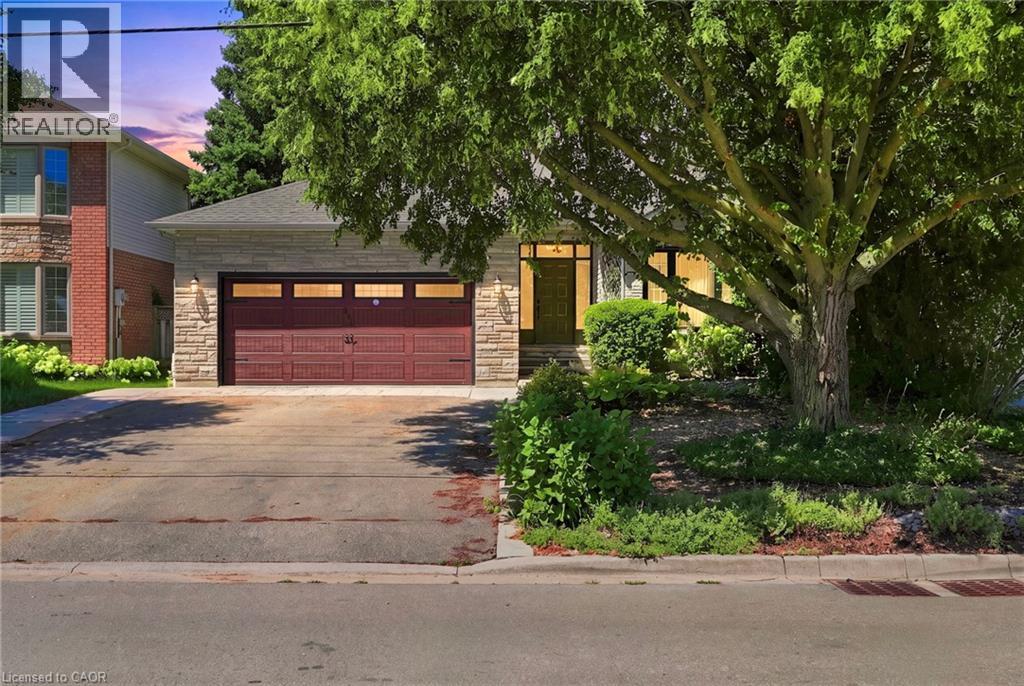
 1 / 25
121 FIRST Road W
Stoney Creek, Ontario, L8J2S6
$929,000
Bedrooms
3
Bathrooms
3
Living area
2,100 square feet
Parking
6
Year built
1990
About this property
Welcome to this beautifully maintained Losani model home, offering just over 2,000 square feet of thoughtfully designed living space on a premium lot. Situated in a family-friendly neighbourhood, this home showcases exceptional pride of ownership, having been lovingly cared for by the original owner. Located on a quiet dead-end street, it offers the perfect blend of privacy and convenience, just minutes from schools, parks, shopping, restaurants, and everyday amenities. Inside, you'll find a spacious and inviting layout featuring new carpet and fresh paint throughout the majority of the home. The generous primary suite offers a large walk-in closet and private ensuite. The spacious eat-in kitchen offers plenty of cabinet space and storage, including a double-door pantry. The finished basement provides additional living space ideal for a rec room, gym, and ample storage, including a walk-in cedar closet. Enjoy added peace of mind with newer windows and roof, both installed within the last 10 years, as well as an upgraded furnace and A/C installed within the last 15 years and recently serviced in August. Turn-key and move-in ready, with immediate possession available. This is the perfect family home and a fantastic opportunity to own a beautifully maintained property in a great neighbourhood. Don’t be TOO LATE*! *REG TM. RSA. (id:66779)
Rooms
| 4pc Bathroom | Second level | — |
| Storage | Basement | 22'10'' x 13'1'' |
| Utility room | Basement | 15'11'' x 20'1'' |
| Recreation room | Basement | 27'2'' x 21'9'' |
| Bedroom | Second level | 9'10'' x 15'3'' |
| Bedroom | Second level | 9'8'' x 10'10'' |
| 4pc Bathroom | Second level | — |
| Primary Bedroom | Second level | 15'9'' x 11'10'' |
| Laundry room | Main level | 7'10'' x 5'3'' |
| 2pc Bathroom | Main level | — |
| Family room | Main level | 19'0'' x 11'10'' |
| Breakfast | Main level | 14'1'' x 10'0'' |
| Kitchen | Main level | 13'11'' x 10'11'' |
| Dining room | Main level | 11'4'' x 10'9'' |
| Living room | Main level | 16'0'' x 10'9'' |
| Foyer | Main level | 6'5'' x 8'3'' |
Details
- Sewer
- Municipal sewage system
- Cooling
- Central air conditioning
- Heating
- Forced air, Natural gas
- List aor
- Cornerstone
- Stories
- 2
- Basement
- Finished, Full
- Year built
- 1,990
- Appliances
- Washer, Refrigerator, Dishwasher, Stove, Dryer, Window Coverings
- Directions
- Highland Rd W to First St W
- Fireplace
- Yes
- Lot features
- Southern exposure, Automatic Garage Door Opener
- Water source
- Municipal water
- Structure type
- House
- Fireplaces total
- 2
- Parking features
- Attached Garage
- Tax annual amount
- 6,361
- Exterior features
- Stone, Vinyl siding
- Community features
- School Bus, Community Centre
- Fireplace features
- Electric, Other - See remarks
- Foundation details
- Poured Concrete
- Zoning description
- R2
- Architectural style
- Other
- Bedrooms above grade
- 3
- Bedrooms below grade
- 0
- Property attached
- No
- Above grade finished area
- 2,100
More in Stoney Creek

The trademarks REALTOR®, REALTORS®, and the REALTOR® logo are controlled by The Canadian Real Estate Association (CREA) and identify real estate professionals who are members of CREA. The trademarks MLS®, Multiple Listing Service® and the associated logos are owned by CREA and identify the quality of services provided by real estate professionals who are members of CREA. Listing data is provided by the REALTOR.ca Data Distribution Facility (DDF®) and is deemed reliable but is not guaranteed accurate by CREA.