 1 / 25
121 CRUMLIN Lane
Freelton, Ontario, L8B1A5
Price on request
Bedrooms
2
Bathrooms
2
Living area
1,563 square feet
Parking
4
Year built
2007
About this property
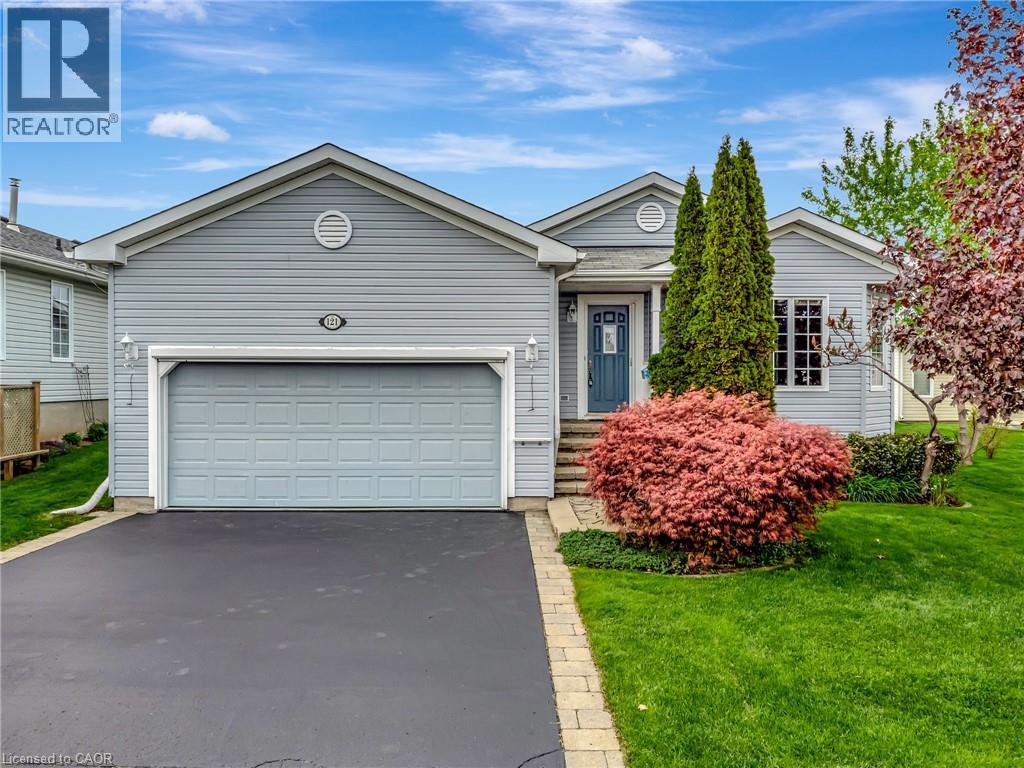
EXCEPTIONAL LEASE OPPORTUNITY IN ANTRIM GLEN. Welcome to 121 Crumlin Lane, Freelton, located in the quiet and sought-after Parkbridge Adult Lifestyle Community of Antrim Glen. Positioned just 15 minutes from both Cambridge and Waterdown, this bright, freshly painted bungalow offers comfort, independence, and accessible main-floor living. The customized floor plan features an expanded 1,563 sq. ft. footprint. The spacious layout includes a generous open-concept living and dining area , a primary suite with ensuite, and an oversized second bedroom. Additional features include main-floor laundry, a full unfinished basement offering abundant storage space, a 2-car garage with a wheelchair lift, and central air conditioning. Residents enjoy full access to community amenities, including the clubhouse and heated outdoor saltwater pool. Ideally suited for mature tenants seeking a low-maintenance lifestyle in a peaceful neighbourhood. Immediate occupancy available. Credit check, proof of income, rental application, and references required. (id:66779)
Rooms
| Dining room | Main level | 12'10'' x 13'0'' |
| 4pc Bathroom | Main level | 9'2'' x 9'8'' |
| Bedroom | Main level | 11'10'' x 12'11'' |
| 4pc Bathroom | Main level | 11'1'' x 4'11'' |
| Primary Bedroom | Main level | 22'1'' x 13'0'' |
| Sunroom | Main level | 12'0'' x 9'1'' |
| Breakfast | Main level | 6'6'' x 13'0'' |
| Kitchen | Main level | 11'8'' x 13'0'' |
| Living room | Main level | 14'0'' x 13'0'' |
Details
- Sewer
- Municipal sewage system
- Cooling
- Central air conditioning
- Heating
- Forced air, Propane
- List aor
- Cornerstone
- Stories
- 1
- Basement
- Unfinished, Full
- Year built
- 2,007
- Appliances
- Washer, Refrigerator, Water softener, Dishwasher, Wine Fridge, Stove, Dryer, Microwave
- Directions
- 1264 Concession 8 W - Antrim Glen
- Fireplace
- No
- Lot features
- Conservation/green belt, Paved driveway, Country residential, Sump Pump, Automatic Garage Door Opener
- Water source
- Community Water System
- Pool features
- Inground pool
- Structure type
- House
- Parking features
- Attached Garage
- Exterior features
- Vinyl siding
- Community features
- Quiet Area, Community Centre
- Zoning description
- A2
- Architectural style
- Bungalow
- Bedrooms above grade
- 2
- Bedrooms below grade
- 0
- Property attached
- No
- Above grade finished area
- 1,563
- Association fee includes
- Other, See Remarks
More in Freelton

The trademarks REALTOR®, REALTORS®, and the REALTOR® logo are controlled by The Canadian Real Estate Association (CREA) and identify real estate professionals who are members of CREA. The trademarks MLS®, Multiple Listing Service® and the associated logos are owned by CREA and identify the quality of services provided by real estate professionals who are members of CREA. Listing data is provided by the REALTOR.ca Data Distribution Facility (DDF®) and is deemed reliable but is not guaranteed accurate by CREA.