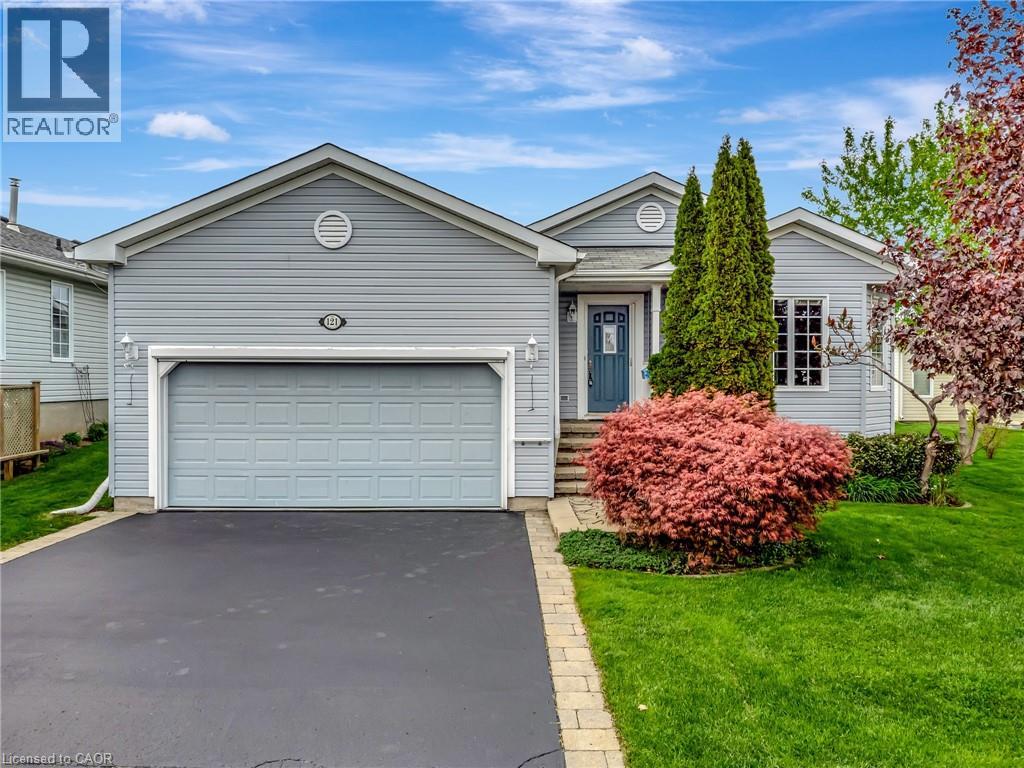
 1 / 25
121 CRUMLIN Lane
Freelton, Ontario, L8B1A5
$569,900
Bedrooms
2
Bathrooms
2
Living area
1,563 square feet
Parking
4
Year built
2007
About this property
PREMIUM ACCESSIBLE LIVING IN ANTRIM GLEN. Welcome to 121 Crumlin Lane, a comfortable, freshly painted home designed for independence in a premier Parkbridge Adult Lifestyle Community, only 15 minutes to Cambridge or Waterdown. Unlike standard models, this home features a builder-customized floor plan that expanded the original footprint. The layout adds significant square footage, resulting in an expanded living/dining room perfect for entertaining, and a noticeably more spacious second bedroom. In total, enjoy 1,563 sq. ft. of bright, airy main-floor living. Accessibility and reliability are prioritized with extensive investments: an installed wheelchair lift in the double-car garage, a luxurious walk-in tub in the primary ensuite, custom bug screens on the main and garage doors, and a whole-home Generac generator for consistent comfort. The bright interior includes a four-season sunroom that leads to an interlocking stone patio for seamless outdoor enjoyment. The primary suite offers a full walk-in closet and private bath. The unfinished basement with fully insulated walls and a pre-plumbed area for a potential future bathroom also features a raised ceiling height, providing a massive open space ideal for storage or development. The automated irrigation system ensures the gardens and lawn stay healthy throughout the growing seasons. The resealed double wide drive adds room for guests to park. As an added bonus: the house comes with brand new shingles that include a 35 year manufacturer's warranty. Antrim Glen provides a quiet, safe social environment where neighbours become friends. Residents enjoy a lively community centre, heated saltwater pool, and various organized activities. Monthly fees of $1214.82 include property taxes and unlimited access to these exceptional amenities. Don't miss this opportunity to experience the perfect blend of independence and community. Schedule your private tour today! (id:66779)
Rooms
| Dining room | Main level | 12'10'' x 13'0'' |
| 4pc Bathroom | Main level | 9'2'' x 9'8'' |
| Bedroom | Main level | 11'10'' x 12'11'' |
| 4pc Bathroom | Main level | 11'1'' x 4'11'' |
| Primary Bedroom | Main level | 22'1'' x 13'0'' |
| Sunroom | Main level | 12'0'' x 9'1'' |
| Breakfast | Main level | 6'6'' x 13'0'' |
| Kitchen | Main level | 11'8'' x 13'0'' |
| Living room | Main level | 14'0'' x 13'0'' |
Details
- Sewer
- Municipal sewage system
- Cooling
- Central air conditioning
- Heating
- Forced air, Propane
- List aor
- Cornerstone
- Stories
- 1
- Basement
- Unfinished, Full
- Year built
- 2,007
- Appliances
- Washer, Refrigerator, Water softener, Dishwasher, Wine Fridge, Stove, Dryer, Microwave
- Directions
- 1264 Concession 8 W - Antrim Glen
- Fireplace
- No
- Lot features
- Conservation/green belt, Paved driveway, Country residential, Sump Pump, Automatic Garage Door Opener
- Water source
- Community Water System
- Pool features
- Inground pool
- Structure type
- House
- Parking features
- Attached Garage
- Exterior features
- Vinyl siding
- Community features
- Quiet Area, Community Centre
- Zoning description
- A2
- Architectural style
- Bungalow
- Bedrooms above grade
- 2
- Bedrooms below grade
- 0
- Property attached
- No
- Above grade finished area
- 1,563
More in Freelton

The trademarks REALTOR®, REALTORS®, and the REALTOR® logo are controlled by The Canadian Real Estate Association (CREA) and identify real estate professionals who are members of CREA. The trademarks MLS®, Multiple Listing Service® and the associated logos are owned by CREA and identify the quality of services provided by real estate professionals who are members of CREA. Listing data is provided by the REALTOR.ca Data Distribution Facility (DDF®) and is deemed reliable but is not guaranteed accurate by CREA.