 1 / 25
121 CRAFTER CRESCENT
Hamilton (Stoney Creek), Ontario, L8J0H8
$1,050,000
Bedrooms
5
Bathrooms
4
Parking
4
About this property
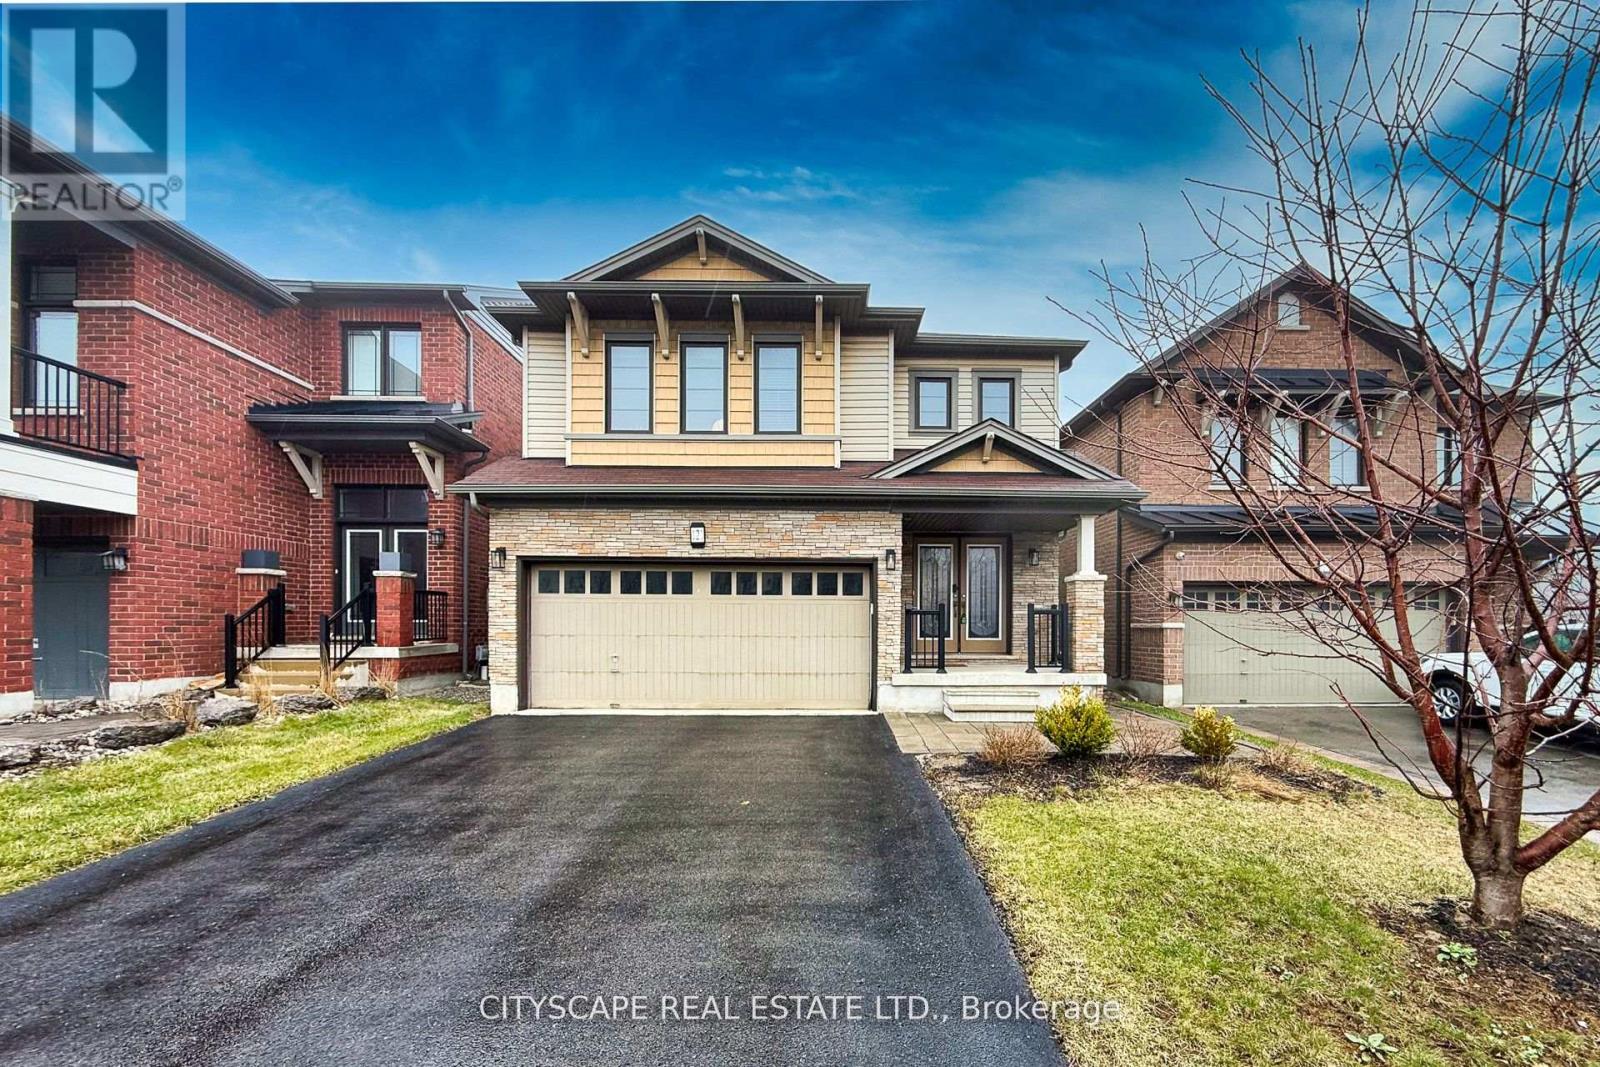
Welcome to this well-maintained 2-storey home located in the desirable Heritage Green neighbourhood. Offering over 2,300 sqft of finished living space, this property features 4+1 bedrooms and 3.5 bathrooms. The main floor includes a spacious living room with stone fireplace, updated vinyl flooring, a powder room, and a modern kitchen with granite countertops, breakfast bar, and stainless steel appliances. Walkout from the main floor to a fully fenced and landscaped backyard with deck. The second level offers a large primary bedroom with walk-in closet and 4-piece ensuite, three additional bedrooms, a full bathroom with ensuite privileges, and convenient second-floor laundry. The finished lower level includes a separate in-law suite with 1 bedroom, 1 bathroom, and additional living space, suitable for extended family or potential rental use. Additional features include an extra-wide oak staircase and updated finishes throughout. Close to schools, parks, shopping, and highway access. (id:66779)
Rooms
| Kitchen | Main level | — |
| Living room | Basement | — |
| Kitchen | Basement | — |
| Living room | Main level | — |
| Dining room | Main level | — |
| Bathroom | Main level | — |
| Bathroom | Second level | — |
| Bathroom | Second level | — |
| Bedroom | Second level | — |
| Bedroom | Second level | — |
| Bedroom | Second level | — |
| Bedroom | Second level | — |
Details
- Sewer
- Sanitary sewer
- Cooling
- Central air conditioning
- Heating
- Forced air, Natural gas
- List aor
- Toronto
- Stories
- 2
- Basement
- Finished, Apartment in basement, N/A, N/A
- Appliances
- Washer, Refrigerator, Dishwasher, Stove, Dryer
- Directions
- Green Mountain & Morissey
- Fireplace
- No
- Water source
- Municipal water
- Structure type
- House
- Parking features
- Attached Garage, Garage
- Tax annual amount
- 6,129.26
- Exterior features
- Brick, Vinyl siding
- Lot size dimensions
- 34.2 x 10⁶ FT
- Zoning description
- R4
- Bedrooms above grade
- 4
- Bedrooms below grade
- 1
- Property attached
- No
More in Hamilton




The trademarks REALTOR®, REALTORS®, and the REALTOR® logo are controlled by The Canadian Real Estate Association (CREA) and identify real estate professionals who are members of CREA. The trademarks MLS®, Multiple Listing Service® and the associated logos are owned by CREA and identify the quality of services provided by real estate professionals who are members of CREA. Listing data is provided by the REALTOR.ca Data Distribution Facility (DDF®) and is deemed reliable but is not guaranteed accurate by CREA.